Skip main navigation
Closed
  • Price Unknown

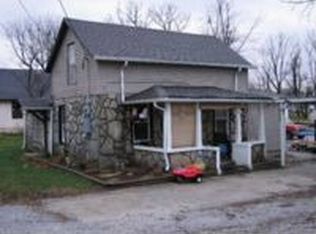
    514 S Cole, Granby, MO 64844

    3beds
    1,570sqft
    Single Family Residence
    Built in 1967
    0.64 Acres Lot
    $153,300 Zestimate®
    $--/sqft
    $1,241 Estimated rent

    Home value

    $153,300

    $121,000 - $193,000

    $1,241/mo

    Zestimate® history
    Loading
    Loading...

    Owner options

    List your home for rent

    $1,241/mo

    Rent Zestimate®

    Find your next renter with Zillow Rental Manager. Plus, with online applications, you can quickly screen prospective tenants – for free.

    Learn more

    $1,241/mo

    Rent Zestimate®

    Refinance and save

    Refinancing to a lower rate could help reduce your monthly payments and save thousands over the life of the loan.

    See today's rates

    Explore your selling options

    Work with a Zillow partner agent

    Leverage their expertise and Zillow's premium Showcase listings to get your home seen by more buyers.

    Get started

    List with your own agent

    Get your home in front of millions of buyers by listing it on Zillow.

    Learn how to do it

    Sell it yourself

    Take full control of how buyers see your home on Zillow by listing For Sale by Owner (FSBO).

    List your home

    What's special

    A home warranty will be in place for this newly remodeled 3 bedroom, 2 bath home that boasts a fresh and modern look with the recent updates! The exterior features recently replaced architectural shingles which will ensure peace of mind for years to come!The kitchen is a stand out feature with hickory cabinets and elegant granite counter tops. The large eat at bar is a bonus to the spacious dining area with stylish tile flooring. The 1st floor bedrooms and living area have had the carpets replaced and this floor also has new windows to ensure energy efficiency. This home is perfect for the home with an extended family or college student as there is a complete 1 bedroom apartment in the walk out basement! It has new kitchen with refrigerator and electric range for complete independent living.

    Zillow last checked:

    Listing updated:

    Listed by:

    Sally Bush 417-437-3174,

    Charles Burt Homefinders

    Bought with:

    Taylor Reece, 2022027428

    Venture Group Real Estate

    Source: SOMOMLS as distributed by MLS GRID,MLS#: 60289991MLS Logo

    Facts & features

    Interior

    Bedrooms & bathrooms
    • Bedrooms: 3
    • Bathrooms: 2
    • Full bathrooms: 2
    Bedroom 1
    • Area: 142.38
    • Dimensions: 12.6 x 11.3
    Bedroom 2
    • Area: 112.21
    • Dimensions: 10.1 x 11.11
    Bedroom 3
    • Area: 120
    • Dimensions: 12 x 10
    Dining room
    • Area: 160.68
    • Dimensions: 15.6 x 10.3
    Kitchen
    • Area: 196.56
    • Dimensions: 15.6 x 12.6
    Kitchen
    • Area: 127.2
    • Dimensions: 12 x 10.6
    Living room
    • Area: 285.95
    • Dimensions: 21.5 x 13.3
    Utility room
    • Area: 71
    • Dimensions: 10 x 7.1
    Heating
    • Central, Natural Gas
    Cooling
    • Central Air, Ceiling Fan(s)
    Appliances
    • Included: Dishwasher, Free-Standing Gas Oven, Refrigerator, Microwave
    • Laundry: In Basement, W/D Hookup
    Features
    • Walk-in Shower, Internet - Fiber Optic, Granite Counters
    • Flooring: Carpet, Vinyl, Tile
    • Windows: Single Pane, Double Pane Windows
    • Basement: Walk-Out Access,Utility,Walk-Up Access,Finished,Partial
    • Attic: Access Only:No Stairs
    • Has fireplace: No
    Interior area
    • Total structure area: 1,570
    • Total interior livable area: 1,570 sqft
    • Finished area above ground: 1,200
    • Finished area below ground: 370

    Property

    Parking
    • Parking features: Circular Driveway
    • Has uncovered spaces: Yes
    Features
    • Levels: One
    • Stories: 1
    • Has view: Yes
    • View description: City
    Lot
    • Size: 0.64 Acres
    Details
    • Parcel number: 143.006001029001.000

    Construction

    Type & style
    • Home type: SingleFamily
    • Architectural style: Raised Ranch
    • Property subtype: Single Family Residence
    Materials
    • Frame, Wood Siding
    • Foundation: Block
    • Roof: Shingle
    Condition
    • Year built: 1967

    Utilities & green energy

    • Sewer: Public Sewer
    • Water: Public

    Community & neighborhood

    Location
    • Region: Granby
    • Subdivision: N/A

    Other

    Other facts
    • Listing terms: Cash,VA Loan,USDA/RD,FHA,Conventional
    • Road surface type: Asphalt

    Price history

    DateEventPrice
    7/30/2025Sold--
    Source: SOMOMLS as distributed by MLS GRID #60289991 Report a problem
    6/19/2025Pending sale$159,900$102/sqft
    Source: Ozark Gateway AOR #251443 Report a problem
    6/3/2025Price change$159,900-4.8%$102/sqft
    Source: SOMOMLS as distributed by MLS GRID #60289991 Report a problem
    5/13/2025Price change$167,900-1.2%$107/sqft
    Source: Ozark Gateway AOR #251443 Report a problem
    4/25/2025Price change$169,900-5.6%$108/sqft
    Source: Ozark Gateway AOR #251443 Report a problem
    4/3/2025Price change$179,900-2.8%$115/sqft
    Source: Ozark Gateway AOR #251443 Report a problem
    3/24/2025Listed for sale$185,000+8.9%$118/sqft
    Source: Ozark Gateway AOR #251441 Report a problem
    9/17/2024Listing removed$169,900$108/sqft
    Source: Ozark Gateway AOR #243349 Report a problem
    8/28/2024Price change$169,900-2.9%$108/sqft
    Source: Ozark Gateway AOR #243349 Report a problem
    8/15/2024Listed for sale$175,000$111/sqft
    Source: Ozark Gateway AOR #243349 Report a problem
    8/12/2024Pending sale$175,000$111/sqft
    Source: Ozark Gateway AOR #243349 Report a problem
    8/5/2024Listed for sale$175,000$111/sqft
    Source: Ozark Gateway AOR #243349 Report a problem
    7/27/2024Pending sale$175,000$111/sqft
    Source: Ozark Gateway AOR #243349 Report a problem
    7/23/2024Price change$175,000-5.4%$111/sqft
    Source: Ozark Gateway AOR #243349 Report a problem
    7/8/2024Listed for sale$185,000+120.5%$118/sqft
    Source: Ozark Gateway AOR #243349 Report a problem
    12/11/2023Sold--
    Source: SOMOMLS as distributed by MLS GRID #60251016 Report a problem
    11/20/2023Pending sale$83,900$53/sqft
    Source: SOMOMLS as distributed by MLS GRID #60251016 Report a problem
    11/10/2023Price change$83,900-15.7%$53/sqft
    Source: SOMOMLS as distributed by MLS GRID #60251016 Report a problem
    10/30/2023Pending sale$99,500$63/sqft
    Source: SOMOMLS as distributed by MLS GRID #60251016 Report a problem
    9/1/2023Listed for sale$99,500$63/sqft
    Source: SOMOMLS as distributed by MLS GRID #60251016 Report a problem

    Public tax history

    YearProperty taxesTax assessment
    2025$679 +10.1%$13,670 +9.8%
    2024$617 +7.8%$12,450
    2023$572 +6.7%$12,450 +15.3%
    2021$536 +6.8%$10,800 -1.7%
    2020$502 +4.3%$10,990 +11.2%
    2018$481 $9,880
    2017-- $9,880 +2.6%
    2016-- $9,630
    2015-- $9,630 +2.8%
    2014-- $9,370
    2013-- $9,370
    2012-- $9,370 +0.2%
    2011-- $9,350

    Find assessor info on the county website

    Neighborhood: 64844

    Nearby schools

    GreatSchools rating
    Schools provided by the listing agent
    • Elementary: Granby
    • Middle: Granby
    • High: East Newton

    Source: SOMOMLS as distributed by MLS GRID. This data may not be complete. We recommend contacting the local school district to confirm school assignments for this home.