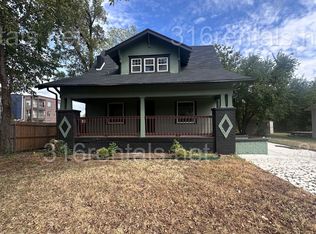
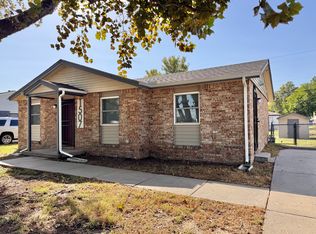
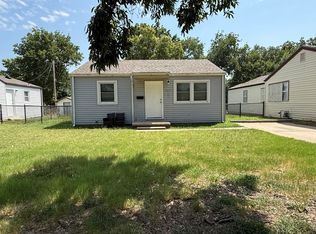
Charming Tudor Revival Home with Private Primary Suite & Fenced Yard
Step into a home full of character, natural light, and comfortable living space. This distinctive 1 -story Tudor Revival home offers 3 bedrooms, 2 bathrooms, beautiful hardwood flooring, and a flexible layout in a convenient Wichita location.
The upper-level primary suite creates a private retreat of its own, featuring a spacious bedroom, an oversized bathroom, and a generous walk-in closet. The additional bedrooms are comfortably carpeted, while the main living areas showcase the warmth and charm of hardwood floors.
The kitchen comes equipped with a refrigerator, range, microwave, and dishwasher, making this home ready for everyday living. Large windows and abundant natural light give the home a bright, welcoming feel throughout.
Outside, enjoy a nicely sized front yard, a fully fenced backyard, and a sunny patio that is perfect for relaxing, grilling, or entertaining. The detached garage provides additional parking and storage, while the unfinished basement offers even more room for storage and includes space for laundry.
Located with convenient access to parks, schools, the Design District, downtown Wichita, shopping, dining, and more, this home offers a great balance of neighborhood charm and city convenience.
Rent: $1,895 per month
Security Deposit: $1,895
Pets: Small dogs considered; no cats
Central Heat & Air
No Smoking
This is a unique home with timeless character, a private upper-level primary suite, outdoor space, and a location that keeps you close to some of Wichita's best amenities. Contact us today to schedule a private showing!
House for rent
Single family residence
Available now
Small dogs OK
Air conditioner, central air
In unit laundry
Garage parking
What's special
Charming tudor revival homePrivate upper-level primary suiteBeautiful hardwood flooringOversized bathroomSpacious bedroomGenerous walk-in closetCentral heat and air
- 5 days |
- -- |
- -- |
Zillow last checked:
Listing updated:
Travel times

Let’s turn your rent into credit progress
Build credit history with every on-time payment and get credit for the payment you’re already making.
Facts & features
Interior
Bedrooms & bathrooms
- Bedrooms: 3
- Bathrooms: 2
- Full bathrooms: 2
Cooling
- Air Conditioner, Central Air
Appliances
- Included: Dryer, Washer
- Laundry: In Unit
Features
- Walk In Closet
- Flooring: Carpet, Hardwood
Interior area
- Total interior livable area: 1,498 sqft
Property
Parking
- Parking features: Detached, Garage, Off Street
- Has garage: Yes
- Details: Contact manager
Features
- Patio & porch: Patio
- Exterior features: Formal Dining Room, Large Master Bedroom, Master Bathroom, Unfinished Basement
Lot
- Features: Back Yard
Details
- Additional structures: Garage(s)
- Parcel number: 087127260110500500
Construction
Type & style
- Home type: SingleFamily
- Property subtype: Single Family Residence
Community & HOA
Location
- Region: Wichita
Financial & listing details
- Lease term: 1 Year
Nearby apartments for rent


Price history
| Date | Event | Price |
|---|---|---|
| 9/28/2026 | Price change | $1,895-5%$1/sqft |
Source: Zillow Rentals Report a problem | ||
| 8/26/2026 | Price change | $1,995-5%$1/sqft |
Source: Zillow Rentals Report a problem | ||
| 8/11/2026 | Listed for rent | $2,100$1/sqft |
Source: Zillow Rentals Report a problem | ||
| 8/11/2026 | Listing removed | $2,100$1/sqft |
Source: Zillow Rentals Report a problem | ||
| 7/6/2026 | Listed for rent | $2,100$1/sqft |
Source: Zillow Rentals Report a problem | ||
| 9/2/2021 | Sold | -- |
Source: SCKMLS as distributed by MLS GRID #598774 Report a problem | ||
| 7/11/2021 | Pending sale | $154,900$103/sqft |
Source: SCKMLS as distributed by MLS GRID #598774 Report a problem | ||
| 7/7/2021 | Listed for sale | $154,900+3.3%$103/sqft |
Source: SCKMLS as distributed by MLS GRID #598774 Report a problem | ||
| 3/9/2020 | Sold | -- |
Source: SCKMLS as distributed by MLS GRID #576762 Report a problem | ||
| 1/26/2020 | Pending sale | $149,900$100/sqft |
Source: Keller Williams Signature Partners LLC #576762 Report a problem | ||
| 1/21/2020 | Listed for sale | $149,900+156.2%$100/sqft |
Source: Keller Williams Signature Partners #576762 Report a problem | ||
| 3/3/2015 | Sold | -- |
Source: SCKMLS as distributed by MLS GRID #525001_375688 Report a problem | ||
| 1/22/2015 | Price change | $58,500-10%$39/sqft |
Source: Superior Realty #375688 Report a problem | ||
| 11/13/2014 | Listed for sale | $65,000$43/sqft |
Source: Superior Realty #375688 Report a problem | ||
| 3/13/2014 | Sold | -- |
Source: Public Record Report a problem | ||