Welcome to 514 S Deerfield Drive in Deerfield subdivision! This 3 bedroom, 2 bathroom home offers 2,166 square feet of comfortable living space with gorgeous golf course and pond views out back. The enclosed sunroom adds valuable extra living space year-round — think second living room, playroom, or your favorite morning coffee spot. Inside, you'll find both an eat-in kitchen and a separate dining room, zero carpet throughout, and a solid foundation with no issues — ever. The golf cart garage is a nice bonus whether you play or just need the extra storage. Deerfield is under new ownership with updates on the horizon, including a resort-style pool and pickleball courts. It's a great time to get in. This one has the views, the space, and the extras. Come take a look!
Closed
Price Unknown
514 S Deerfield Dr, Canton, MS 39046
3beds
2,166sqft
Residential, Single Family Residence
Built in 1994
0.37 Acres Lot
$275,900 Zestimate®
$--/sqft
$2,404 Estimated rent
Home value
$275,900
$246,000 - $312,000
$2,404/mo
Zestimate® history
Owner options
List your home for rent
$2,404/mo
Rent Zestimate®
Find your next renter with Zillow Rental Manager. Plus, with online applications, you can quickly screen prospective tenants – for free.
$2,404/mo
Rent Zestimate®
Refinance and save
$450/mo
Est. payment
Refinancing to a lower rate could help reduce your monthly payments and save thousands over the life of the loan.
$450/mo
Est. payment
Explore your selling options
Work with a Zillow partner agent
Leverage their expertise and Zillow's premium Showcase listings to get your home seen by more buyers.
Get startedList with your own agent
Get your home in front of millions of buyers by listing it on Zillow.
Learn how to do itSell it yourself
Take full control of how buyers see your home on Zillow by listing For Sale by Owner (FSBO).
List your homeWhat's special
Zillow last checked:
Listing updated:
Listed by:
Billie Ann Springer 601-720-4544,
eXp Realty
Bought with:
Non MLS Member
Source: MLS United,MLS#: 4154584
Facts & features
Interior
Bedrooms & bathrooms
- Bedrooms: 3
- Bathrooms: 2
- Full bathrooms: 2
Heating
- Central, Hot Water, Natural Gas
Cooling
- Ceiling Fan(s), Central Air
Appliances
- Included: Cooktop, Dishwasher, Disposal, Electric Range, Exhaust Fan, Gas Cooktop, Gas Water Heater, Microwave, Oven, Self Cleaning Oven, Water Heater
- Laundry: Electric Dryer Hookup
Features
- Double Vanity, Entrance Foyer, High Ceilings, Pantry, Soaking Tub, Storage, Walk-In Closet(s)
- Flooring: Ceramic Tile, Wood
- Windows: Insulated Windows, Window Treatments
- Has fireplace: Yes
- Fireplace features: Living Room
Interior area
- Total structure area: 2,166
- Total interior livable area: 2,166 sqft
Property
Parking
- Total spaces: 2
- Parking features: Attached, Garage Door Opener, Secured, Storage, Concrete
- Attached garage spaces: 2
Features
- Levels: One
- Stories: 1
- Patio & porch: Slab
- Exterior features: Gas Grill
- Fencing: None
- Has view: Yes
- View description: Water
- Has water view: Yes
- Water view: Water
- Waterfront features: Pond
Lot
- Size: 0.37 Acres
Details
- Parcel number: 083d19c0470000
- Horse amenities: None
Construction
Type & style
- Home type: SingleFamily
- Architectural style: Traditional
- Property subtype: Residential, Single Family Residence
Materials
- Brick
- Foundation: Concrete Perimeter, Slab
- Roof: Architectural Shingles
Condition
- Move In Ready
- New construction: No
- Year built: 1994
Utilities & green energy
- Sewer: Public Sewer
- Water: Public
- Utilities for property: Cable Available, Electricity Available, Cat-5 Prewired
Community & HOA
Community
- Features: Golf, Tennis Court(s)
- Security: Security System, Smoke Detector(s)
- Subdivision: Deerfield
HOA
- Has HOA: Yes
- Services included: Maintenance Grounds
- HOA fee: $450 annually
Location
- Region: Canton
Financial & listing details
- Tax assessed value: $180,200
- Annual tax amount: $1,550
- Date on market: 7/2/2026
- Electric utility on property: Yes
Price history
| Date | Event | Price |
|---|---|---|
| 8/28/2026 | Sold | -- |
Source: MLS United #4154584 Report a problem | ||
| 7/8/2026 | Pending sale | $295,000$136/sqft |
Source: MLS United #4154584 Report a problem | ||
| 7/2/2026 | Listed for sale | $295,000$136/sqft |
Source: MLS United #4154584 Report a problem | ||
| 7/2/2018 | Sold | -- |
Source: MLS United #1302604 Report a problem | ||
Public tax history
| Year | Property taxes | Tax assessment |
|---|---|---|
| 2025 | $1,550 | $18,020 |
| 2024 | $1,550 -16.2% | $18,020 |
| 2023 | $1,850 | $18,020 |
| 2022 | $1,850 +5.8% | $18,020 +3.7% |
| 2021 | $1,750 | $17,377 |
| 2020 | $1,750 +20.7% | $17,377 |
| 2019 | $1,450 +45.8% | $17,377 |
| 2018 | $994 | $17,377 +1.5% |
| 2017 | $994 +2.7% | $17,119 |
| 2016 | $968 | $17,119 |
| 2015 | $968 -12.5% | $17,119 -9.6% |
| 2014 | $1,107 | $18,946 |
| 2013 | -- | -- |
| 2012 | -- | -- |
| 2011 | -- | -- |
| 2010 | -- | -- |
| 2009 | -- | -- |
| 2008 | -- | -- |
| 2007 | -- | -- |
| 2006 | -- | -- |
| 2005 | -- | -- |
| 2004 | -- | -- |
| 2003 | -- | -- |
| 2001 | -- | -- |
| 2000 | -- | $10,100 |
Find assessor info on the county website
Neighborhood: 39046
Nearby homes
- $--3 bd2 ba2.5k sqft510 S Deerfield Dr, Canton, MS 39046Sold
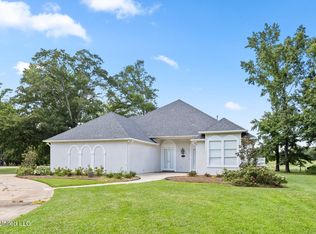
- $272,0002 bd7 ba2.8k sqft518 S Deerfield Dr, Canton, MS 39046Off Market
- $398,7004 bd4 ba3.9k sqft522 S Deerfield Dr, Canton, MS 39046Off Market
- $202,7003 bd7 ba1.4k sqft202 Village Cir, Canton, MS 39046Off Market
- $194,9004 bd4 ba2.4k sqft201 Village Cir, Canton, MS 39046Off Market
- $193,9003 bd7 ba1.4k sqft204 Village Cir, Canton, MS 39046Off Market
- $240,5003 bd3 ba2.1k sqft526 S Deerfield Dr, Canton, MS 39046Off Market
- $157,2002 bd2 ba1.2k sqft203 Village Cir, Canton, MS 39046Off Market
Nearby schools
GreatSchools rating
- 8/10Madison Crossing Elementary SchoolGrades: K-5Distance: 2 mi
- 8/10Germantown Middle SchoolGrades: 6-8Distance: 4.3 mi
- 8/10Germantown High SchoolGrades: 9-12Distance: 4.2 mi
Schools provided by the listing agent
- Elementary: Madison Crossing
- Middle: Madison Crossing
- High: Germantown
Source: MLS United. This data may not be complete. We recommend contacting the local school district to confirm school assignments for this home.
- Mississippi
- Madison County
- Canton
- 39046
- 514 S Deerfield Dr
