Welcome to this charming home with warmth and character, where rustic charm meets modern convenience located in town. This single-story home offers a cozy yet spacious layout with three comfortable bedrooms, two full baths, and a converted garage that’s an additional 420 sqft of living space if wanted. *MAJOR UPGRADES* to the home included, main bathroom renovation with custom tile design and granite countertop, 1 year old Roof, New Vinyl Windows and Sliding Patio Door, Water Heater, Ceiling Fans, Carpet in Livingroom, Electrical Panel, Solar System installed April of 2022 with a monthly payment of $183. and the buyback program your electric bills can be at zero. With a full price offer this great investment will be paid off for the buyer. Whether you're rocking in the chairs on the front porch, relaxing on the covered rear patio, or enjoying the newly expanded converted living area, this home is move-in ready. Upon entering the home, you’ll be greeted by the living room features an inviting, cozy atmosphere, with large windows that allow natural light to pour in and offer views of the front porch. The neutral-colored walls, combined with carpet and durable laminate flooring, create a comfortable and easy-to-maintain living space. The living room is the heart of the home, offering a perfect area for family gatherings, movie nights, or simply relaxing after a long day. It’s simple, yet elegant design allows you to personalize the space with your own décor while maintaining the rustic warmth that defines the home’s charm. The kitchen is the perfect blend of practicality and warmth, featuring classic wood cabinetry with generous counter space, The layout is designed for ease of use, with a large sink overlooking the backyard and huge walk-in pantry in the laundry room. Shed is wired for 220v and RV plug. Just minutes from Beautiful Lake Whitney!
Sold
Price Unknown
514 S Llano St, Whitney, TX 76692
3beds
1,848sqft
Single Family Residence
Built in 1971
0.26 Acres Lot
$225,700 Zestimate®
$--/sqft
$1,588 Estimated rent
Home value
$225,700
Estimated sales range
Not available
$1,588/mo
Zestimate® history
Owner options
List your home for rent
$1,588/mo
Rent Zestimate®
Find your next renter with Zillow Rental Manager. Plus, with online applications, you can quickly screen prospective tenants – for free.
$1,588/mo
Rent Zestimate®
Refinance and save
Refinancing to a lower rate could help reduce your monthly payments and save thousands over the life of the loan.
Explore your selling options
Work with a Zillow partner agent
Leverage their expertise and Zillow's premium Showcase listings to get your home seen by more buyers.
Get startedList with your own agent
Get your home in front of millions of buyers by listing it on Zillow.
Learn how to do itSell it yourself
Take full control of how buyers see your home on Zillow by listing For Sale by Owner (FSBO).
List your homeWhat's special
Ceiling fansThree comfortable bedroomsCarpet in livingroomCovered rear patioNeutral-colored walls
Zillow last checked:
Listing updated:
Listed by:
Rick Lamoureux 0593107 (214)893-1184,
Skylite Realty LLC 214-893-1184
Bought with:
Sharyn Wood
Graceland Real Estate
Source: NTREIS,MLS#: 20888856
Facts & features
Interior
Bedrooms & bathrooms
- Bedrooms: 3
- Bathrooms: 2
- Full bathrooms: 2
Primary bedroom
- Features: Ceiling Fan(s), En Suite Bathroom, Walk-In Closet(s)
- Level: First
- Dimensions: 10 x 12
Bedroom
- Features: Ceiling Fan(s), Walk-In Closet(s)
- Level: First
- Dimensions: 11 x 10
Bedroom
- Features: Ceiling Fan(s)
- Level: First
- Dimensions: 11 x 9
Primary bathroom
- Features: Built-in Features, En Suite Bathroom, Stone Counters
- Level: First
- Dimensions: 8 x 4
Breakfast room nook
- Features: Breakfast Bar, Ceiling Fan(s), Eat-in Kitchen
- Level: First
- Dimensions: 11 x 8
Other
- Features: Built-in Features, Granite Counters, Linen Closet
- Level: First
- Dimensions: 11 x 4
Game room
- Features: Ceiling Fan(s)
- Level: First
- Dimensions: 19 x 19
Kitchen
- Features: Breakfast Bar, Built-in Features, Ceiling Fan(s), Eat-in Kitchen, Walk-In Pantry
- Level: First
- Dimensions: 11 x 10
Living room
- Features: Ceiling Fan(s)
- Level: First
- Dimensions: 18 x 14
Utility room
- Features: Pantry, Utility Room
- Level: First
- Dimensions: 11 x 6
Heating
- Central, Electric
Cooling
- Central Air, Ceiling Fan(s), Electric, Roof Turbine(s)
Appliances
- Included: Dishwasher, Electric Cooktop, Electric Oven, Electric Water Heater, Microwave, Vented Exhaust Fan
- Laundry: Electric Dryer Hookup
Features
- Decorative/Designer Lighting Fixtures, Eat-in Kitchen, High Speed Internet, Pantry, Paneling/Wainscoting, Cable TV, Walk-In Closet(s)
- Flooring: Carpet, Ceramic Tile, Laminate
- Windows: Window Coverings
- Has basement: No
- Has fireplace: No
Interior area
- Total interior livable area: 1,848 sqft
Property
Parking
- Parking features: Converted Garage, Driveway, Enclosed, Garage Faces Front, Outside
- Has attached garage: Yes
- Has uncovered spaces: Yes
Features
- Levels: One
- Stories: 1
- Patio & porch: Front Porch, Patio, Covered
- Exterior features: Storage
- Pool features: None
- Fencing: Back Yard,Chain Link,Fenced,Gate
Lot
- Size: 0.26 Acres
- Dimensions: 100' x 115' x 100' x 115
- Features: Back Yard, Interior Lot, Lawn, Landscaped, Level, Subdivision
- Residential vegetation: Cleared, Grassed
Details
- Additional structures: Shed(s), Storage, Workshop
- Parcel number: 131223
Construction
Type & style
- Home type: SingleFamily
- Architectural style: Traditional,Detached
- Property subtype: Single Family Residence
Materials
- Brick
- Foundation: Slab
- Roof: Composition
Condition
- Year built: 1971
Utilities & green energy
- Electric: Photovoltaics Third-Party Owned
- Sewer: Public Sewer
- Water: Public
- Utilities for property: Overhead Utilities, Sewer Available, Separate Meters, Water Available, Cable Available
Green energy
- Energy generation: Solar
Community & HOA
Community
- Features: Curbs
- Security: Smoke Detector(s), Security Lights
- Subdivision: Lakeview
HOA
- Has HOA: No
Location
- Region: Whitney
Financial & listing details
- Tax assessed value: $207,710
- Annual tax amount: $3,694
- Date on market: 4/2/2025
- Cumulative days on market: 284 days
- Listing terms: Cash,Conventional,FHA,VA Loan
- Road surface type: Asphalt
Price history
| Date | Event | Price |
|---|---|---|
| 2/27/2026 | Sold | -- |
Source: NTREIS #20888856 Report a problem | ||
| 1/23/2026 | Pending sale | $219,000$119/sqft |
Source: NTREIS #20888856 Report a problem | ||
| 1/13/2026 | Contingent | $219,000$119/sqft |
Source: NTREIS #20888856 Report a problem | ||
| 12/4/2025 | Price change | $219,000-2.6%$119/sqft |
Source: NTREIS #20888856 Report a problem | ||
| 9/28/2025 | Price change | $224,900-2.2%$122/sqft |
Source: NTREIS #20888856 Report a problem | ||
| 9/5/2025 | Price change | $229,900-2.1%$124/sqft |
Source: NTREIS #20888856 Report a problem | ||
| 8/19/2025 | Price change | $234,900-1.7%$127/sqft |
Source: NTREIS #20888856 Report a problem | ||
| 5/22/2025 | Price change | $239,000-2.4%$129/sqft |
Source: NTREIS #20888856 Report a problem | ||
| 5/1/2025 | Price change | $244,900-2%$133/sqft |
Source: NTREIS #20888856 Report a problem | ||
| 4/2/2025 | Listed for sale | $249,900+4.6%$135/sqft |
Source: NTREIS #20888856 Report a problem | ||
| 9/30/2024 | Listing removed | $239,000$129/sqft |
Source: NTREIS #20505483 Report a problem | ||
| 7/23/2024 | Price change | $239,000-4%$129/sqft |
Source: NTREIS #20505483 Report a problem | ||
| 7/7/2024 | Price change | $249,000+2.5%$135/sqft |
Source: NTREIS #20505483 Report a problem | ||
| 3/16/2024 | Price change | $242,900-1.2%$131/sqft |
Source: NTREIS #20505483 Report a problem | ||
| 1/22/2024 | Price change | $245,900-1.2%$133/sqft |
Source: NTREIS #20505483 Report a problem | ||
| 1/4/2024 | Listed for sale | $248,900+1.2%$135/sqft |
Source: NTREIS #20505483 Report a problem | ||
| 12/3/2023 | Listing removed | -- |
Source: NTREIS #20229656 Report a problem | ||
| 10/8/2023 | Price change | $245,900-0.8%$133/sqft |
Source: NTREIS #20229656 Report a problem | ||
| 9/2/2023 | Price change | $247,900-0.4%$134/sqft |
Source: NTREIS #20229656 Report a problem | ||
| 8/1/2023 | Price change | $248,900-0.4%$135/sqft |
Source: NTREIS #20229656 Report a problem | ||
| 5/15/2023 | Price change | $249,900-2%$135/sqft |
Source: NTREIS #20229656 Report a problem | ||
| 1/3/2023 | Listed for sale | $254,900+60.3%$138/sqft |
Source: NTREIS #20229656 Report a problem | ||
| 7/27/2020 | Listing removed | $159,000$86/sqft |
Source: Champions Real Estate Group #14360828 Report a problem | ||
| 6/25/2020 | Pending sale | $159,000$86/sqft |
Source: Champions Real Estate Group #14360828 Report a problem | ||
| 6/8/2020 | Listed for sale | $159,000$86/sqft |
Source: Champions Real Estate Group #14360828 Report a problem | ||
Public tax history
| Year | Property taxes | Tax assessment |
|---|---|---|
| 2025 | $1,021 +21.8% | $190,948 +10% |
| 2024 | $838 -11.6% | $173,589 -6.7% |
| 2023 | $949 +22.9% | $186,078 +29.7% |
| 2022 | $772 +2% | $143,462 +10% |
| 2021 | $757 +3.6% | $130,420 +7.8% |
| 2020 | $731 | $120,940 +6.6% |
| 2018 | -- | $113,490 +4.6% |
| 2017 | -- | $108,540 +1.1% |
| 2016 | -- | $107,350 +7.8% |
| 2015 | -- | $99,570 +4% |
| 2014 | -- | $95,710 +0.7% |
| 2013 | -- | $95,040 +1% |
| 2012 | -- | $94,060 |
| 2011 | -- | $94,060 |
| 2010 | -- | $94,060 +3.9% |
| 2009 | -- | $90,510 -1.5% |
| 2008 | -- | $91,850 +9.3% |
| 2007 | -- | $84,007 |
Find assessor info on the county website
Neighborhood: 76692
Nearby homes
- $160,9002 bd2 ba1.4k sqft516 S Llano St, Whitney, TX 76692Off Market

- $--2 bd1 ba1.3k sqft512 S Llano St, Whitney, TX 76692Sold
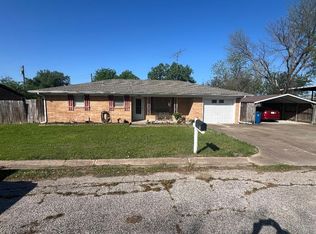
- $127,0002 bd1 ba1k sqft511 S Colorado St, Whitney, TX 76692Off Market
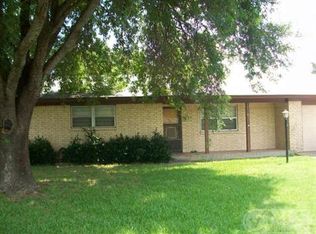
- $124,700-- bd2 ba1.6k sqft509 S Llano St, Whitney, TX 76692Off Market
- $113,890-- bd1 ba1.4k sqft515 S Colorado St, Whitney, TX 76692Off Market
- $109,600-- bd1 ba1.2k sqft507 S Llano St, Whitney, TX 76692Off Market
- $53,0003 bd1 ba1.2k sqft515 S Llano St, Whitney, TX 76692Off Market
- $--3 bd2 ba1.5k sqft507 S Colorado St, Whitney, TX 76692Sold
Nearby schools
GreatSchools rating
- 3/10Whitney Intermediate SchoolGrades: 3-5Distance: 0.3 mi
- 4/10Whitney Middle SchoolGrades: 6-8Distance: 1.9 mi
- 6/10Whitney High SchoolGrades: 9-12Distance: 1.9 mi
Schools provided by the listing agent
- Elementary: Whitney
- Middle: Whitney
- High: Whitney
- District: Whitney ISD
Source: NTREIS. This data may not be complete. We recommend contacting the local school district to confirm school assignments for this home.
Sell for more on Zillow
Get a Zillow Showcase℠ listing at no additional cost and you could sell for .
$225,700
2% more
+$4,514
With Zillow Showcase(estimated)
$230,214
Sell for more on Zillow
Get a Zillow Showcase℠ listing at no additional cost and you could sell for .
$225,700
2% more
+$4,514
With Zillow Showcase(estimated)
$230,214
- Texas
- Hill County
- Whitney
- 76692
- 514 S Llano St
