Skip main navigation
Off market
Street View
  • $605,800

    514 S Main St, Lawrenceville, VA 23868

    5beds
    4,527sqft
    Detached
    Built in 1940
    4.69 Acres Lot
    $605,800 Zestimate®
    $134/sqft
    $-- Estimated rent

    Home value

    $605,800

    $515,000 - $715,000

    Not available

    Zestimate® history
    Loading
    Loading...

    Owner options

    List your home for rent

    Find your next renter with Zillow Rental Manager. Plus, with online applications, you can quickly screen prospective tenants – for free.

    Learn more
    Refinance and save

    $3,631/mo

    Est. payment

    Refinancing to a lower rate could help reduce your monthly payments and save thousands over the life of the loan.

    See today's rates

    $3,631/mo

    Est. payment

    Explore your selling options

    Work with a Zillow partner agent

    Leverage their expertise and Zillow's premium Showcase listings to get your home seen by more buyers.

    Get started

    List with your own agent

    Get your home in front of millions of buyers by listing it on Zillow.

    Learn how to do it

    Sell it yourself

    Take full control of how buyers see your home on Zillow by listing For Sale by Owner (FSBO).

    List your home

    What's special

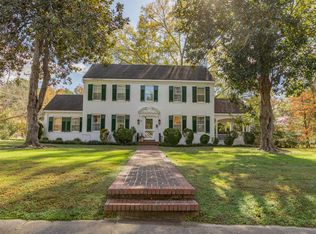
    Welcome to "Sunnyside"! This extraordinary and thoughtfully designed brick Colonial Revival featuring a two story five-bay portico across the front capped with Chippendale Style Railings. A grand staircase sets the stage for the foyer showcasing extensive millwork and a gorgeous door w/ sidelights and transom. Graciously sized formal dining room w/double doors and across the hall is the living room boasting a gas fireplace with marble surround. The sunroom offers a wood burning fireplace and built-in shelving. The kitchen boasts white cabinets with glass accents and soft close drawers, textured ceilings, island, Jenn Air cook top, double gas ovens, tile backsplash & morning rm. Boasting 5 bedrms and 5.2 baths, check out the impressive primary en-suite that includes a sitting rm, two separate bathrooms, walk-in closet, jetted tub/shower, separate shower and marble floors. Main Floor has a 2nd primary bdrm w/bath. This property is vinyl fenced to include a barn for your horses w/3 stalls, tack & hay storage, riding ring, shed and outbuilding w/dog runs. Special Features: 9Ft Ceilings, Oak HW/Tile/Marble Flrs, Tankless WH, Slate Back Patio, Slate Roof and more! Too much to list!

    This property is not currently displayed as for sale or rent on Zillow. This may be different from what's on other websites or public sources.

    Facts & features

    Interior

    Bedrooms & bathrooms
    • Bedrooms: 5
    • Bathrooms: 7
    • Full bathrooms: 5
    • 1/2 bathrooms: 2
    • Main level bathrooms: 3
    Heating
    • Heat pump, Electric, Gas
    Cooling
    • Central, Other
    Appliances
    • Included: Dishwasher, Garbage disposal, Microwave
    Features
    • High Ceilings, 1st Floor Bedrm W/ Full Bath
    • Flooring: Tile, Hardwood, Linoleum / Vinyl
    • Doors: Storm Door(s)
    • Windows: Thermal Windows
    • Basement: Unfinished, Partial
    • Attic: Pull Down Stairs
    • Has fireplace: Yes
    • Fireplace features: Wood Burning, Gas, Brick
    Interior area
    • Structure area source: Per Tax
    • Total interior livable area: 4,527 sqft

    Property

    Parking
    • Parking features: Garage - Detached
    Features
    • Patio & porch: Porch, Front Porch
    • Exterior features: Brick
    • Fencing: Fenced, Split Rail, Rear Only, Vinyl/PVC
    • Frontage length: 0.0000
    Lot
    • Size: 4.69 Acres
    • Features: Level, Fenced/Enclosed, Pasture, Fruit Trees
    Details
    • Additional structures: Barn, Outbuilding, Stable(s), Shed(s), Utility Building, Barn/Stable, Storage Shed Detached
    • Parcel number: 62C2A30
    • Horse amenities: Barn, Stable(s), Tack Room, Horse Permitted

    Construction

    Type & style
    • Home type: SingleFamily
    • Architectural style: Colonial
    • Property subtype: Detached
    Materials
    • Roof: Slate
    Condition
    • Year built: 1940

    Utilities & green energy

    • Sewer: Public Sewer
    • Water: Public Water

    Community & HOA

    Location
    • Region: Lawrenceville

    Financial & listing details

    • Price per square foot: $134/sqft
    • Tax assessed value: $507,700
    • Annual tax amount: $2,539

    Price history

    DateEventPrice
    8/4/2023Sold$535,000-1.8%$118/sqft
    Source: CVRMLS #2311171 Report a problem
    6/21/2023Pending sale$545,000$120/sqft
    Source: CVRMLS #2311171 Report a problem
    5/31/2023Listed for sale$545,000+12.4%$120/sqft
    Source: CVRMLS #2311171 Report a problem
    5/14/2021Sold$485,000-8.3%$107/sqft
    Source: CVRMLS #2037505 Report a problem
    3/17/2021Pending sale$529,000$117/sqft
    Source: CVRMLS #2037505 Report a problem
    3/7/2021Listed for sale$529,000$117/sqft
    Source: CVRMLS #2037505 Report a problem
    3/4/2021Listing removed--
    Source: CVRMLS Report a problem
    1/9/2021Listed for sale$529,000+11.4%$117/sqft
    Source: EXP Realty LLC #2037505 Report a problem
    5/29/2018Listing removed$475,000$105/sqft
    Source: EXIT TOWN AND LAKE REALTY #120194 Report a problem
    2/12/2018Listed for sale$475,000+3.5%$105/sqft
    Source: Exit Town & Lake Realty, South Hill #120194 Report a problem
    6/18/2017Listing removed$459,000$101/sqft
    Source: Long and Foster Real Estate #118384 Report a problem
    3/28/2017Price change$459,000+2.2%$101/sqft
    Source: Long & Foster #118384 Report a problem
    3/3/2017Price change$449,000-0.1%$99/sqft
    Source: SoVa Realty #117272 Report a problem
    10/31/2016Price change$449,500-4.3%$99/sqft
    Source: SoVa Realty #60172 Report a problem
    8/24/2016Listed for sale$469,500-5.9%$104/sqft
    Source: SoVa Realty #60172 Report a problem
    1/23/2016Listing removed$499,000$110/sqft
    Source: Owner Report a problem
    10/26/2015Price change$499,000-0.2%$110/sqft
    Source: Owner Report a problem
    7/26/2015Price change$499,999-2%$110/sqft
    Source: Owner Report a problem
    6/23/2015Price change$509,999-0.7%$113/sqft
    Source: Owner Report a problem
    2/11/2015Price change$513,800-1%$113/sqft
    Source: Owner Report a problem
    11/5/2014Listed for sale$519,000-0.1%$115/sqft
    Source: Owner Report a problem
    10/1/2014Listing removed$519,750$115/sqft
    Source: CENTURY 21 Clary & Associates #111347 Report a problem
    5/24/2014Price change$519,750-1%$115/sqft
    Source: CENTURY 21 Clary & Associates #111347 Report a problem
    2/4/2014Listed for sale$525,000+40%$116/sqft
    Source: CENTURY 21 Clary & Associates #111347 Report a problem
    9/25/2009Sold$375,000$83/sqft
    Source: Roanoke Valley Lake Gaston BOR #99949 Report a problem

    Public tax history

    YearProperty taxesTax assessment
    2025$2,539 $507,700
    2024$2,539 -2.8%$507,700 +26.4%
    2023$2,612 $401,800
    2022$2,612 $401,800
    2021$2,612 $401,800
    2020-- $401,800
    2018-- $401,800 +23.4%
    2017-- $325,500
    2016-- $325,500
    2015-- $325,500
    2014-- $325,500 +10.3%
    2011-- $295,000
    Find assessor info on the county website

    Neighborhood: 23868

    Nearby schools

    GreatSchools rating
    Schools provided by the listing agent
    • Elementary: Totaro
    • Middle: James S. Russell
    • High: Brunswick

    Source: The MLS. This data may not be complete. We recommend contacting the local school district to confirm school assignments for this home.

    Get pre-qualified for a loan
    At Zillow Home Loans, we can pre-qualify you in as little as 5 minutes with no impact to your credit score.

    An equal housing lender. NMLS #10287.