Historic Home with Tons of Potential in the Heart of Palmyra!
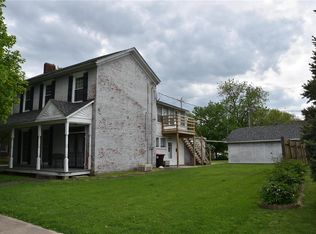
Here's your chance to own a piece of Palmyra history! Built in the 1880s, this spacious home has seen many updates over the years and is ready for its next chapter. Whether you're an investor, flipper, or someone who loves older homes, this property offers a great opportunity to make it your own.
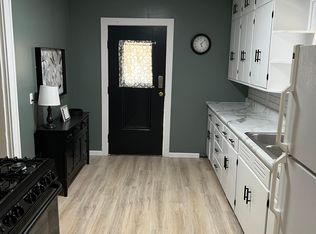
Inside, you'll find 4 bedrooms, 3 full bathrooms, large rooms, original hardwood floors, a fireplace, and big windows that let in plenty of natural light. The home features two living rooms, a large dining room, and an eat-in kitchen with plenty of space for family and friends.
The second-floor primary bedroom includes its own private bathroom, and there's room throughout the home to update while keeping its historic character.
Outside, enjoy the covered front porch with views of Main Street—perfect for relaxing or watching local parades and community events. The large back deck overlooks a nice, level backyard, and there's also a detached two-car garage plus off-street parking. Best of all, a new roof will be installed, giving the next owner one less project to worry about.
If you've been looking for a home with character, space, and the chance to add your own style, don't miss this opportunity in the heart of Palmyra!
Active under contract
Listed by: Ravenscraft Realty • Donnely M Jung • Contact: 573-822-2293
$145,000
514 S Main St, Palmyra, MO 63461
4beds
2,460sqft
Single Family Residence
Built in 1880
8,363 Square Feet Lot
$253,900 Zestimate®
$59/sqft
$-- HOA
What's special
Nice level backyardLarge back deckSpacious homeOff-street parkingDetached two-car garageOriginal hardwood floorsLarge dining room
- 4 days |
- 795 |
- 53 |
Zillow last checked:
Listing updated:
Listed by:
Donnely M Jung 573-822-2293,
Ravenscraft Realty
Source: MARIS,MLS#: 26042075
Originating MLS: Mark Twain Association of REALTORS
Facts & features
Interior
Bedrooms & bathrooms
- Bedrooms: 4
- Bathrooms: 3
- Full bathrooms: 3
- Main level bathrooms: 2
- Main level bedrooms: 1
Heating
- Forced Air, Natural Gas
Cooling
- Central Air
Appliances
- Included: Electric Oven, Refrigerator
Features
- Flooring: Carpet, Hardwood, Laminate
- Basement: Cellar
- Number of fireplaces: 1
- Fireplace features: Living Room
Interior area
- Total structure area: 2,460
- Total interior livable area: 2,460 sqft
- Finished area above ground: 2,460
Property
Parking
- Total spaces: 2
- Parking features: Alley Access, Detached, Driveway, Garage, Gravel, Off Street
- Garage spaces: 2
- Has uncovered spaces: Yes
Features
- Levels: Two
- Patio & porch: Deck, Front Porch
- Fencing: Partial
Lot
- Size: 8,363 Square Feet
- Features: Back Yard, Front Yard, Landscaped
Details
- Parcel number: 007.07.25.2.44.006.000
- Special conditions: Listing As Is,Standard
Construction
Type & style
- Home type: SingleFamily
- Architectural style: Traditional
- Property subtype: Single Family Residence
Materials
- Vinyl Siding
Condition
- Year built: 1880
Utilities & green energy
- Electric: Single Phase
- Sewer: Public Sewer
- Water: Public
- Utilities for property: Electricity Connected, Natural Gas Connected, Sewer Connected, Water Connected
Community & HOA
Community
- Subdivision: Dickerson
HOA
- Has HOA: No
Location
- Region: Palmyra
Financial & listing details
- Price per square foot: $59/sqft
- Tax assessed value: $80,630
- Annual tax amount: $996
- Date on market: 7/1/2026
- Cumulative days on market: 4 days
- Listing terms: Cash,Conventional
- Electric utility on property: Yes
Estimated market value
$253,900
$216,000 - $289,000
$2,212/mo
Price history
| Date | Event | Price |
|---|---|---|
| 7/6/2026 | Contingent | $145,000$59/sqft |
Source: | ||
| 7/1/2026 | Listed for sale | $145,000$59/sqft |
Source: | ||
| 2/14/2005 | Sold | -- |
Source: Public Record Report a problem | ||
Public tax history
| Year | Property taxes | Tax assessment |
|---|---|---|
| 2024 | $914 -0.2% | $15,320 |
| 2023 | $915 +0.2% | $15,320 |
| 2022 | $914 | $15,320 |
| 2021 | $914 +8% | $15,320 +10% |
| 2020 | $846 -0.2% | $13,930 |
| 2019 | $847 +0.1% | $13,930 |
| 2018 | $847 +15.5% | $13,930 |
| 2017 | $733 | $13,930 |
| 2015 | $733 | $13,930 |
| 2014 | $733 | $13,930 |
| 2012 | -- | $13,930 |
Find assessor info on the county website
Monthly payment
Est. payment$--/mo
Payment breakdown
Explore the cost of this home by adjusting the details. Changes won't be saved.All calculations are estimates and provided by Zillow, Inc. for informational purposes only. Actual amounts may vary.
HOA fees may include property taxes on listings classified as Co-Ops. Contact the listing agent and/or owner for fee details.
Mortgage interest rates are dependent on a number of factors, including credit score, down payment, and repayment length. Interest rate data provided by Zillow Group Marketplace, Inc. as of 1/1/1970 from various mortgage lenders with which we have lead or other similar arrangements; the Estimated Payment is an average of those rates.
See how much you could borrow to make a competitive offer.
Climate risks
Neighborhood: 63461
Nearby schools
GreatSchools rating
- 5/10Palmyra Middle SchoolGrades: 5-8Distance: 0.3 mi
- 7/10Palmyra High SchoolGrades: 9-12Distance: 0.8 mi
- 6/10Palmyra Elementary SchoolGrades: PK-4Distance: 0.4 mi
Schools provided by the listing agent
- Elementary: Palmyra Elem.
- Middle: Palmyra Middle
- High: Palmyra High
Source: MARIS. This data may not be complete. We recommend contacting the local school district to confirm school assignments for this home.
A local agent can set up tours, give advice and negotiate with sellers.
A local lender can help you make sure your offer is ready when you are.
- Missouri
- Marion County
- Palmyra
- 63461
- 514 S Main St