Skip main navigation
Sold
Street View
  • Price Unknown

    514 S Oak St, Gardner, KS 66030

    4beds
    1,200sqft
    Single Family Residence
    Built in 1971
    8,679 Square Feet Lot
    $251,800 Zestimate®
    $--/sqft
    $2,047 Estimated rent

    Home value

    $251,800

    $234,000 - $272,000

    $2,047/mo

    Zestimate® history
    Loading
    Loading...

    Owner options

    List your home for rent

    $2,047/mo

    Rent Zestimate®

    Find your next renter with Zillow Rental Manager. Plus, with online applications, you can quickly screen prospective tenants – for free.

    Learn more

    $2,047/mo

    Rent Zestimate®

    Refinance and save

    Refinancing to a lower rate could help reduce your monthly payments and save thousands over the life of the loan.

    See today's rates

    Explore your selling options

    Work with a Zillow partner agent

    Leverage their expertise and Zillow's premium Showcase listings to get your home seen by more buyers.

    Get started

    List with your own agent

    Get your home in front of millions of buyers by listing it on Zillow.

    Learn how to do it

    Sell it yourself

    Take full control of how buyers see your home on Zillow by listing For Sale by Owner (FSBO).

    List your home

    What's special

    Gas stoveSpacious back deckQuiet streetSpacious primary bedroomLarge picture windowLong closetsDecorative ledge
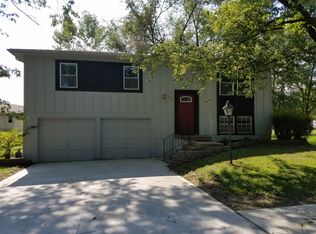
    OFFER DEADLINE: WEDNESDAY, APRIL 30th at 1:00pm. Welcome home to this inviting split-entry in the heart of Gardner Manor, a charming and family-friendly neighborhood in Gardner, Kansas. Nestled on a quiet street with mature trees, this home offers a peaceful setting and a fenced backyard perfect for play or relaxation. Step inside and head up to the main living area, where the cozy living room greets you with carpeted floors and a large picture window overlooking the front yard. The kitchen features black painted cabinets, a gas stove, stainless steel sink, vent hood, and pantry, and it seamlessly flows into the breakfast area that opens to a spacious back deck—ideal for outdoor dining. A window over the kitchen sink provides a lovely view of the backyard. Down the hall are three bedrooms, including a spacious primary bedroom and two additional bedrooms with long closets, all sharing a full bath with a tub/shower combo. Downstairs, adjacent to the two-car garage with openers, is a daylight family room with a decorative ledge, a fourth bedroom with a daylight window, a half bath, and the laundry room. Located within the award-winning Gardner-Edgerton School District and just a short walk to Veterans Memorial Park, this home is near several other parks including Martin Creek Park, Manor Park, and Glendell Acres Park. Gardner, known as “Where the Trails Divide,” is steeped in pioneer history where the Santa Fe and Oregon/California Trails split. Today, it is a growing and affordable suburb southwest of Kansas City, loved for its strong sense of community, great schools, dining, shopping, and easy access to nearby lakes and recreation.

    Zillow last checked:

    Listing updated:

    Listing Provided by:

    Billie Bauer 913-484-3009,

    Keller Williams Realty Partners Inc.,

    Ryann Hemphill 913-238-1402,

    Keller Williams Realty Partners Inc.

    Bought with:

    Chris Austin, SP00222957

    KW KANSAS CITY METRO

    Source: Heartland MLS as distributed by MLS GRID,MLS#: 2542362MLS Logo

    Facts & features

    Interior

    Bedrooms & bathrooms
    • Bedrooms: 4
    • Bathrooms: 2
    • Full bathrooms: 1
    • 1/2 bathrooms: 1
    Primary bedroom
    • Features: Carpet
    • Level: Second
    • Dimensions: 14 x 10
    Bedroom 2
    • Features: Carpet
    • Level: Second
    • Dimensions: 9 x 9
    Bedroom 3
    • Features: Carpet
    • Level: Second
    • Dimensions: 9 x 9
    Bedroom 4
    • Features: Carpet
    • Level: Main
    • Dimensions: 11 x 9
    Bathroom 1
    • Features: Shower Over Tub
    • Level: Second
    Breakfast room
    • Level: Second
    Family room
    • Features: Carpet
    • Level: Main
    • Dimensions: 12 x 11
    Half bath
    • Level: Main
    Kitchen
    • Features: Pantry
    • Level: Second
    • Dimensions: 14 x 10
    Laundry
    • Level: Main
    Living room
    • Features: Carpet, Ceiling Fan(s)
    • Level: Second
    • Dimensions: 13 x 13
    Heating
    • Forced Air
    Cooling
    • Electric
    Appliances
    • Included: Dishwasher, Disposal, Free-Standing Electric Oven, Gas Range
    • Laundry: Laundry Room, Main Level
    Features
    • Ceiling Fan(s), Painted Cabinets, Pantry
    • Flooring: Carpet, Vinyl
    • Doors: Storm Door(s)
    • Basement: Basement BR,Daylight,Finished,Garage Entrance
    • Has fireplace: No
    Interior area
    • Total structure area: 1,200
    • Total interior livable area: 1,200 sqft
    • Finished area above ground: 960
    • Finished area below ground: 240

    Property

    Parking
    • Total spaces: 2
    • Parking features: Attached, Garage Faces Front
    • Attached garage spaces: 2
    Features
    • Patio & porch: Deck
    • Fencing: Metal,Wood
    Lot
    • Size: 8,679 sqft
    • Dimensions: 75 x 115
    • Features: City Lot
    Details
    • Parcel number: CP30000005 0003

    Construction

    Type & style
    • Home type: SingleFamily
    • Architectural style: Traditional
    • Property subtype: Single Family Residence
    Materials
    • Vinyl Siding
    • Roof: Composition
    Condition
    • Year built: 1971

    Utilities & green energy

    • Sewer: Public Sewer
    • Water: Public

    Community & neighborhood

    Location
    • Region: Gardner
    • Subdivision: Gardner Manor

    Other

    Other facts
    • Listing terms: Cash,Conventional,FHA,VA Loan
    • Ownership: Private
    • Road surface type: Paved

    Price history

    DateEventPrice
    6/9/2025Sold--
    Source: Heartland MLS as distributed by MLS GRID #2542362 Report a problem
    5/1/2025Pending sale$255,000$213/sqft
    Source: Heartland MLS as distributed by MLS GRID #2542362 Report a problem
    4/30/2025Contingent$255,000$213/sqft
    Source: Heartland MLS as distributed by MLS GRID #2542362 Report a problem
    4/30/2025Pending sale$255,000$213/sqft
    Source: Heartland MLS as distributed by MLS GRID #2542362 Report a problem
    4/27/2025Listed for sale$255,000+113.4%$213/sqft
    Source: Heartland MLS as distributed by MLS GRID #2542362 Report a problem
    2/21/2010Listing removed$119,500$100/sqft
    Source: Keller Williams Realty Diamond Partners Inc. #1656420 Report a problem
    2/20/2010Listed for sale$119,500-14.3%$100/sqft
    Source: Keller Williams Realty Diamond Partners Inc. #1656420 Report a problem
    6/14/2009Listing removed$139,500$116/sqft
    Source: Keller Williams Realty #1509054 Report a problem
    12/21/2008Listed for sale$139,500-0.4%$116/sqft
    Source: Keller Williams Realty #1509054 Report a problem
    9/20/2008Listing removed$140,000$117/sqft
    Source: Keller Williams Realty #1460138 Report a problem
    4/5/2008Listed for sale$140,000$117/sqft
    Source: Keller Williams Realty #1460138 Report a problem
    11/6/2002Sold--
    Source: Public Record Report a problem
    9/12/2002Sold--
    Source: Public Record Report a problem

    Public tax history

    YearProperty taxesTax assessment
    2025$3,377 +2.3%$28,175 +3.1%
    2024$3,302 +3.1%$27,336 +6.6%
    2023$3,202 +6.2%$25,634 +7.4%
    2022$3,014 $23,874 +18.9%
    2021-- $20,079 +7.1%
    2020$2,532 $18,745 +5.9%
    2019-- $17,698 -0.5%
    2018-- $17,790 +9.8%
    2017$2,179 +8.8%$16,203 +9.4%
    2016$2,003 +8.1%$14,812 +6.2%
    2015$1,854 +7.3%$13,949 +7.2%
    2013$1,727 -11.3%$13,018 -1.9%
    2012$1,948 -2.4%$13,271 -5%
    2010$1,997 +847.8%$13,972 -11.3%
    2009$211 -89.8%$15,755 -0.4%
    2008$2,075 -3%$15,812 -3%
    2007$2,139 +3.7%$16,296 +3.7%
    2006$2,062 $15,709 +4.8%
    2005-- $14,985

    Find assessor info on the county website

    Neighborhood: 66030

    Nearby schools

    GreatSchools rating
    Schools provided by the listing agent
    • Elementary: Nike
    • Middle: Trailridge
    • High: Gardner Edgerton

    Source: Heartland MLS as distributed by MLS GRID. This data may not be complete. We recommend contacting the local school district to confirm school assignments for this home.

    Get a cash offer in 3 minutes
    Find out how much your home could sell for in as little as 3 minutes with a no-obligation cash offer.
    Estimated market value
    $251,800
    Get a cash offer in 3 minutes
    Find out how much your home could sell for in as little as 3 minutes with a no-obligation cash offer.
    Estimated market value
    $251,800