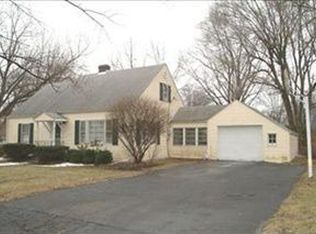
Nestled in the quaint and desirable South Park Acres Neighborhood, this beautifully maintained 3 bedroom, 3 bath home offers warmth, character, and plenty of space for comfortable living. With only two owners, this property has been meticulously cared for inside and out. Stepping inside the front door the welcoming slate-tiled entryway leads to the living room and the main hallway to the bedrooms. Stunning hardwood floors throughout, with the exception of the newly carpeted 3rd bedroom/office and the kitchen, the flowing floor plan includes a spacious living room with built-in bookcases and a classic limestone fireplace. The kitchen with a walk in pantry offers an eat-in option or choose to utilize the formal dining room which opens seamlessly into the large living space. The half bath with new flooring is located conveniently between the kitchen and 3rd bedroom for easy access. A newly carpeted breezeway offers safe and protected access to the home from the garage while also providing extra space for relaxing with a view of the outdoors. Downstairs, a huge full basement presents endless opportunities. A large laundry/utility room with a 3/4 bath on one half of the basement while the other half provides a spacious family living area, which extends further into a recreation/workroom complete with dedicated workshop space and plenty of built in storage. Outside, enjoy the beautifully landscaped yard, a flagstone back patio with a built-in gas grill, garden boxes and a fenced in yard, perfect for gatherings or quiet evenings. A private well for irrigation keeps the landscaping lush and vibrant. Located within walking distance of the Duneland Family YMCA Healthy Living Campus to be completed in 2026 and downtown Chesterton. Also close to schools, highways, the South Shore Train and the Indiana Dunes National Park. This property combines classic charm with thoughtful updates and is being sold "As Is".
Closed
$283,500
514 S Park Dr, Chesterton, IN 46304
3beds
2,624sqft
Single Family Residence
Built in 1953
0.3 Acres Lot
$294,200 Zestimate®
$108/sqft
$2,072 Estimated rent
Home value
$294,200
$262,000 - $332,000
$2,072/mo
Zestimate® history
Owner options
List your home for rent
$2,072/mo
Rent Zestimate®
Find your next renter with Zillow Rental Manager. Plus, with online applications, you can quickly screen prospective tenants – for free.
$2,072/mo
Rent Zestimate®
Refinance and save
$1,723/mo
Est. payment
Refinancing to a lower rate could help reduce your monthly payments and save thousands over the life of the loan.
$1,723/mo
Est. payment
Explore your selling options
Work with a Zillow partner agent
Leverage their expertise and Zillow's premium Showcase listings to get your home seen by more buyers.
Get startedList with your own agent
Get your home in front of millions of buyers by listing it on Zillow.
Learn how to do itSell it yourself
Take full control of how buyers see your home on Zillow by listing For Sale by Owner (FSBO).
List your homeWhat's special
Fenced in yardLimestone fireplacePrivate well for irrigationFormal dining roomSlate-tiled entrywayBuilt-in bookcasesNew flooring
Zillow last checked:
Listing updated:
Listed by:
Tina Raffin,
McColly Real Estate 219-926-1616
Bought with:
Karen Klaus, RB23002165
McColly Real Estate
Source: NIRA as distributed by MLS GRID,MLS#: 827901
Facts & features
Interior
Bedrooms & bathrooms
- Bedrooms: 3
- Bathrooms: 3
- Full bathrooms: 1
- 3/4 bathrooms: 1
- 1/2 bathrooms: 1
Rooms
- Room types: Bedroom 2, Primary Bedroom, Living Room, Laundry, Kitchen, Family Room, Dining Room, Bedroom 3
Primary bedroom
- Area: 154
- Dimensions: 14.0 x 11.0
Bedroom 2
- Area: 110
- Dimensions: 11.0 x 10.0
Bedroom 3
- Area: 121
- Dimensions: 11.0 x 11.0
Dining room
- Area: 117
- Dimensions: 13.0 x 9.0
Family room
- Description: Rec Room in Basement
- Area: 247
- Dimensions: 19.0 x 13.0
Kitchen
- Area: 150
- Dimensions: 15.0 x 10.0
Laundry
- Description: Laundry/Utility Room
- Area: 330
- Dimensions: 30.0 x 11.0
Living room
- Area: 247
- Dimensions: 19.0 x 13.0
Heating
- Forced Air
Appliances
- Included: Dryer, Washer, Refrigerator, Microwave, Gas Water Heater, Electric Range, Dishwasher, Disposal
- Laundry: Lower Level, Sink, Laundry Room
Features
- Ceiling Fan(s), Country Kitchen, Pantry, Entrance Foyer
- Windows: Blinds, Bay Window(s)
- Basement: Finished,Storage Space,Full
- Number of fireplaces: 2
- Fireplace features: Basement, Living Room
Interior area
- Total structure area: 2,624
- Total interior livable area: 2,624 sqft
- Finished area above ground: 1,312
Property
Parking
- Total spaces: 1
- Parking features: Garage Door Opener, Kitchen Level, Garage Faces Front, Driveway, Concrete, Additional Parking
- Garage spaces: 1
- Has uncovered spaces: Yes
Features
- Levels: One
- Patio & porch: Other, Patio
- Exterior features: Other
- Pool features: None
- Fencing: Back Yard,Partial,Fenced,Chain Link
- Has view: Yes
- View description: Neighborhood
Lot
- Size: 0.3 Acres
- Features: Back Yard, Landscaped, Front Yard, Corner Lot
Details
- Parcel number: 640601102018000023
- Zoning description: residential
- Special conditions: None
Construction
Type & style
- Home type: SingleFamily
- Property subtype: Single Family Residence
Condition
- New construction: No
- Year built: 1953
Utilities & green energy
- Electric: Other
- Sewer: Public Sewer
- Water: Public, Well
- Utilities for property: Electricity Connected, Water Connected, Sewer Connected, Natural Gas Connected
Community & HOA
Community
- Security: Carbon Monoxide Detector(s), Smoke Detector(s)
- Subdivision: South Park Acres
HOA
- Has HOA: No
Location
- Region: Chesterton
Financial & listing details
- Price per square foot: $108/sqft
- Tax assessed value: $239,000
- Annual tax amount: $2,580
- Date on market: 9/17/2025
- Listing agreement: Exclusive Right To Sell
- Listing terms: Cash,Conventional
Price history
| Date | Event | Price |
|---|---|---|
| 12/9/2025 | Sold | $283,500-5.5%$108/sqft |
Source:  NIRA as distributed by MLS GRID #827901 Report a problem NIRA as distributed by MLS GRID #827901 Report a problem | ||
| 11/18/2025 | Pending sale | $299,900$114/sqft |
Source: NIRA as distributed by MLS GRID #827901 Report a problem | ||
| 10/22/2025 | Contingent | $299,900$114/sqft |
Source: NIRA as distributed by MLS GRID #827901 Report a problem | ||
| 10/22/2025 | Listed for sale | $299,900$114/sqft |
Source: NIRA as distributed by MLS GRID #827901 Report a problem | ||
| 10/19/2025 | Pending sale | $299,900$114/sqft |
Source: NIRA as distributed by MLS GRID #827901 Report a problem | ||
| 10/3/2025 | Price change | $299,900-1.6%$114/sqft |
Source: NIRA as distributed by MLS GRID #827901 Report a problem | ||
| 9/17/2025 | Listed for sale | $304,900$116/sqft |
Source: NIRA as distributed by MLS GRID #827901 Report a problem | ||
Public tax history
| Year | Property taxes | Tax assessment |
|---|---|---|
| 2025 | $2,580 +4.9% | $250,800 +4.9% |
| 2024 | $2,458 +7.2% | $239,000 +5.7% |
| 2023 | $2,294 -0.5% | $226,100 +9.3% |
| 2022 | $2,307 +3.3% | $206,900 -0.5% |
| 2021 | $2,233 +23.9% | $208,000 +3.5% |
| 2020 | $1,802 +5.8% | $201,000 +12.4% |
| 2019 | $1,703 +10.3% | $178,900 +4.2% |
| 2018 | $1,544 | $171,700 +2.9% |
| 2017 | $1,544 -1.3% | $166,900 -3.5% |
| 2016 | $1,565 -4.7% | $172,900 +7.5% |
| 2014 | $1,642 +10.9% | $160,800 +2.4% |
| 2013 | $1,481 +0.5% | $157,000 -3.7% |
| 2012 | $1,474 +3.8% | $163,000 -4.2% |
| 2011 | $1,421 +6.7% | $170,100 +2.8% |
| 2010 | $1,331 -13.9% | $165,500 -0.8% |
| 2009 | $1,546 | $166,800 |
Find assessor info on the county website
Neighborhood: 46304
Nearby homes
- $265,3002 bd2 ba1.2k sqft508 S Park Dr, Chesterton, IN 46304Off Market
- $267,8003 bd1 ba1.3k sqft875 S Park Dr, Chesterton, IN 46304Off Market
- $324,0004 bd2 ba2.3k sqft602 S Park Dr, Chesterton, IN 46304Off Market
- $271,1002 bd1 ba1k sqft801 W Porter Ave, Chesterton, IN 46304Off Market
- $265,0003 bd1 ba1.2k sqft876 S Park Dr, Chesterton, IN 46304Off Market
- $211,3002 bd1 ba900 sqft809 W Porter Ave, Chesterton, IN 46304Off Market
- $254,0002 bd2 ba916 sqft867 S Park Dr, Chesterton, IN 46304Off Market
- $275,1003 bd1 ba1.3k sqft509 S Park Dr, Chesterton, IN 46304Off Market
Nearby schools
GreatSchools rating
- 8/10Bailly Elementary SchoolGrades: K-4Distance: 0.4 mi
- 9/10Chesterton Middle SchoolGrades: 7-8Distance: 0.2 mi
- 9/10Chesterton Senior High SchoolGrades: 9-12Distance: 1.2 mi
Schools provided by the listing agent
- Elementary: Bailly Elementary
- Middle: Westchester Intermediate
- High: Chesterton Senior High School
Source: NIRA as distributed by MLS GRID. This data may not be complete. We recommend contacting the local school district to confirm school assignments for this home.
Get a cash offer in 3 minutes
Find out how much your home could sell for in as little as 3 minutes with a no-obligation cash offer.
Estimated market value
$294,200
Get a cash offer in 3 minutes
Find out how much your home could sell for in as little as 3 minutes with a no-obligation cash offer.
Estimated market value
$294,200
- Indiana
- Porter County
- Chesterton
- 46304
- 514 S Park Dr
Nearby cities
Nearby zip codes
Other Chesterton Topics
