Skip main navigation
Sold
  • $565,000

    514 SE 61st Ave, Portland, OR 97215

    3beds
    1,304sqft
    Residential, Single Family Residence
    Built in 1949
    2,613 Square Feet Lot
    $565,100 Zestimate®
    $433/sqft
    $2,930 Estimated rent

    Home value

    $565,100

    $531,000 - $599,000

    $2,930/mo

    Zestimate® history
    Loading
    Loading...

    Owner options

    List your home for rent

    $2,930/mo

    Rent Zestimate®

    Find your next renter with Zillow Rental Manager. Plus, with online applications, you can quickly screen prospective tenants – for free.

    Learn more

    $2,930/mo

    Rent Zestimate®

    Refinance and save

    $3,523/mo

    Est. payment

    Refinancing to a lower rate could help reduce your monthly payments and save thousands over the life of the loan.

    See today's rates

    $3,523/mo

    Est. payment

    Explore your selling options

    Work with a Zillow partner agent

    Leverage their expertise and Zillow's premium Showcase listings to get your home seen by more buyers.

    Get started

    List with your own agent

    Get your home in front of millions of buyers by listing it on Zillow.

    Learn how to do it

    Sell it yourself

    Take full control of how buyers see your home on Zillow by listing For Sale by Owner (FSBO).

    List your home

    What's special

    Room for a bbqThoughtfully updated kitchenRefreshed en-suite bathSitting areaFrench doorsGenerous counters and cupboardsRaised bed
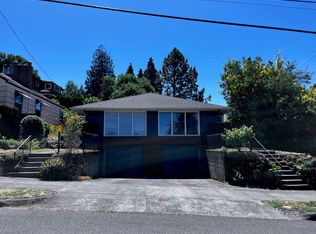
    This classic 40s charmer draws you in from the very first glance with curb appeal dialed all the way up. Perched above the street with a sweet front yard bursting into life for spring, it’s the kind of home you notice as you pass by… and dream about living in. Step inside and that feeling only deepens. Natural light pours into a bright, open living room that feels instantly welcoming, flowing seamlessly into a thoughtfully updated kitchen designed for the way we actually live.This is where life unfolds: mornings at the eat-at bar with coffee in hand, afternoons of homework and snacks, long evenings with friends. With room for four at the bar and plenty of room for a dining table, the layout is intuitive and dialed in just right. The kitchen offers generous counters and cupboards while still open, so you’re always part of the conversation.The main level features a flexible third bedroom and a renovated full bath, perfect for guests, a home office, or cozy den. Upstairs, two bedrooms offer a peaceful retreat, including a primary suite with bamboo floors, French doors, and a sweet alcove ready to fill with books and pillows. A refreshed en-suite bath completes the space.A dedicated laundry room with utility sink, storage, and a closet, connects directly to the attached garage for easy loading in and packing out. The extra-deep garage offers plenty of additional storage, giving everything its place. Out back, just enough yard space to enjoy without the overwhelm of maintenance—mature plantings, a raised bed, a sitting area, and room for a BBQ set the scene for relaxed summer evenings.Right in the heart of the city, you can head in any direction and tap into everything Portland has to offer. Just blocks to Mt. Tabor and minutes to Montavilla’s restaurants, cafés, and other neighborhood spots. You’ll walk in and just know that it’s The One. [Home Energy Score = 4. HES Report at https://rpt.greenbuildingregistry.com/hes/OR10246321]

    Zillow last checked:

    Listing updated:

    Listed by:

    Claire Paris #AGENT_PHONE,

    Paris Group Realty LLC

    Bought with:

    Emily Michel, 201240149

    Think Real Estate

    Source: RMLS (OR),MLS#: 666036703MLS Logo

    Facts & features

    Interior

    Bedrooms & bathrooms
    • Bedrooms: 3
    • Bathrooms: 2
    • Full bathrooms: 2
    • Main level bathrooms: 1
    Rooms
    • Room types: Bedroom 2, Bedroom 3, Dining Room, Family Room, Kitchen, Living Room, Primary Bedroom
    Primary bedroom
    • Features: Bamboo Floor
    • Level: Upper
    Bedroom 2
    • Level: Upper
    Bedroom 3
    • Level: Main
    Dining room
    • Features: Patio, Sliding Doors
    • Level: Main
    Kitchen
    • Features: Eat Bar
    • Level: Main
    Living room
    • Features: Hardwood Floors
    • Level: Main
    Heating
    • Forced Air 90
    Appliances
    • Included: Built-In Range, Dishwasher, Down Draft, Free-Standing Refrigerator, Stainless Steel Appliance(s), Electric Water Heater
    Features
    • Eat Bar, Tile
    • Flooring: Hardwood, Wood, Bamboo
    • Doors: Sliding Doors
    • Windows: Double Pane Windows
    • Basement: Crawl Space
    Interior area
    • Total structure area: 1,304
    • Total interior livable area: 1,304 sqft

    Property

    Parking
    • Total spaces: 1
    • Parking features: Off Street, Attached, Extra Deep Garage
    • Attached garage spaces: 1
    Features
    • Stories: 2
    • Patio & porch: Patio
    Lot
    • Size: 2,613 Square Feet
    • Features: Level, SqFt 0K to 2999
    Details
    • Parcel number: R221925

    Construction

    Type & style
    • Home type: SingleFamily
    • Architectural style: Cape Cod,Cottage
    • Property subtype: Residential, Single Family Residence
    Materials
    • Aluminum Siding
    • Roof: Composition
    Condition
    • Resale
    • New construction: No
    • Year built: 1949

    Utilities & green energy

    • Gas: Gas
    • Sewer: Public Sewer
    • Water: Public

    Community & HOA

    HOA
    • Has HOA: No
    Location
    • Region: Portland

    Financial & listing details

    • Price per square foot: $433/sqft
    • Tax assessed value: $579,260
    • Annual tax amount: $5,922
    • Date on market: 3/26/2026
    • Cumulative days on market: 7 days
    • Listing terms: Cash,Conventional,FHA,VA Loan

    Price history

    DateEventPrice
    5/15/2026Sold$565,000+0.9%$433/sqft
    Source: RMLS (OR) #666036703 Report a problem
    4/3/2026Pending sale$560,000$429/sqft
    Source: RMLS (OR) #666036703 Report a problem
    3/26/2026Listed for sale$560,000+30.2%$429/sqft
    Source: RMLS (OR) #666036703 Report a problem
    5/11/2019Listing removed$2,350$2/sqft
    Source: RentVest Vancouver Report a problem
    3/19/2019Price change$2,350-5.8%$2/sqft
    Source: RentVest Vancouver Report a problem
    1/22/2019Price change$2,495-5.8%$2/sqft
    Source: Rentvest Oregon Report a problem
    12/21/2018Price change$2,650-10.2%$2/sqft
    Source: Pioneer Property Services LLC Report a problem
    10/23/2018Listed for rent$2,950$2/sqft
    Source: Pioneer Property Services LLC Report a problem
    6/19/2018Listing removed$2,950$2/sqft
    Source: Zillow Rental Manager Report a problem
    6/4/2018Price change$2,950-7.8%$2/sqft
    Source: Zillow Rental Manager Report a problem
    5/21/2018Listed for rent$3,200$2/sqft
    Source: Zillow Rental Manager Report a problem
    7/15/2016Sold$430,000+10.5%$330/sqft
    Source: RMLS (OR) #16065982 Report a problem
    5/17/2016Pending sale$389,000$298/sqft
    Source: The Agency, Inc #16065982 Report a problem
    5/13/2016Listed for sale$389,000+16.1%$298/sqft
    Source: The Agency, Inc #16065982 Report a problem
    12/30/2013Sold$335,000+1.8%$257/sqft
    Source: RMLS (OR) #13146272 Report a problem
    11/22/2013Pending sale$329,000$252/sqft
    Source: Windermere Bridgeport Realty Group #13146272 Report a problem
    11/17/2013Listed for sale$329,000+38.6%$252/sqft
    Source: Windermere Bridgeport Realty Group #13146272 Report a problem
    1/6/2006Sold$237,400+91.5%$182/sqft
    Source: Public Record Report a problem
    10/11/2002Sold$124,000$95/sqft
    Source: Public Record Report a problem

    Public tax history

    YearProperty taxesTax assessment
    2025$5,923 +3.7%$219,800 +3%
    2024$5,710 +4%$213,400 +3%
    2023$5,490 +2.2%$207,190 +3%
    2022$5,371 +1.7%$201,160 +3%
    2021$5,281 +9%$195,310 +3%
    2020$4,844 +3.8%$189,630 +3%
    2019$4,666 $184,110 +3%
    2018$4,666 +3%$178,750 +3%
    2017$4,529 +14%$173,550 +3%
    2016$3,973 $168,500 +3%
    2015$3,973 +2.7%$163,600 +3%
    2014$3,869 +11.2%$158,840 +10.2%
    2013$3,479 +10.5%$144,150 +3%
    2012$3,147 +3.9%$139,960 +3%
    2011$3,029 +5.4%$135,890 +3%
    2010$2,874 +2.7%$131,940 +3%
    2009$2,799 +6%$128,100 +3%
    2008$2,641 +0.3%$124,370 +3%
    2007$2,633 +11.4%$120,750 +3%
    2006$2,365 +25.7%$117,240 +23.6%
    2005$1,881 -8.2%$94,820 +3%
    2004$2,049 +2.3%$92,060 +3%
    2003$2,004 +8.9%$89,380 +3%
    2002$1,840 +7.4%$86,780 +6.1%
    2000$1,714 +7.5%$81,810 +3%
    1999$1,594 $79,430
    Find assessor info on the county website

    Neighborhood: Mount Tabor

    Nearby schools

    GreatSchools rating
    Schools provided by the listing agent
    • Elementary: Glencoe
    • Middle: Mt Tabor
    • High: Franklin

    Source: RMLS (OR). This data may not be complete. We recommend contacting the local school district to confirm school assignments for this home.

    Get a cash offer in 3 minutes
    Find out how much your home could sell for in as little as 3 minutes with a no-obligation cash offer.
    Estimated market value
    $565,100
    Get a cash offer in 3 minutes
    Find out how much your home could sell for in as little as 3 minutes with a no-obligation cash offer.
    Estimated market value
    $565,100