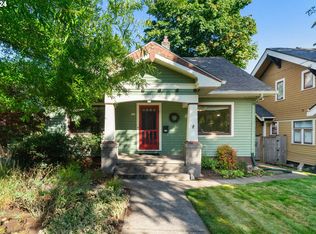
Craftsman Home with Mt. Hood View and access to Mt. Tabor.This four-bedroom(possible 5 bed) craftsman-style home sits just 0.3 miles from Mt. Tabor Park, offering effortless access to forested hiking trails, open-air reservoirs, and miles of biking and walking paths. Built with enduring quality and preserved architectural character, the home pairs thoughtful upgrades with the warmth of original woodwork, fir floors, and period detailing throughout.The dining room captures a view of Mt. Hood, visible on clear days through east-facing windows—an ever-changing backdrop that connects the home to the region’s natural landscape. The kitchen has been recently improved with quartz countertops, stainless-steel appliances, and updated lighting, enhancing utility while preserving the room's original character.A bedroom on the main floor offers flexibility for guest use, workspace, or single-level living. Upstairs, two generously sized bedrooms with front-facing windows provide bright, comfortable spaces with original millwork and hardwoods. A third, more modest room completes the upper level, adaptable for storage, reading nook, or other auxiliary use.On the lower level, a finished fifth bedroom includes a private exterior entrance, making it well-suited for visitors, creative work, or extended-stay arrangements. This space adds versatility while maintaining privacy from the main living areas.Other recent improvements include a new roof, new high-efficiency furnace, Nest thermostat, lots of updated plumbing—modern systems that support comfort and energy efficiency while preserving the home’s original style.Outdoor spaces include a covered front & rear porch, rear deck, and fenced backyard framed by mature trees. Whether for gardening, entertaining, or quiet retreat, the lot provides room to live both inside and out. [Home Energy Score = 1. HES Report at https://rpt.greenbuildingregistry.com/hes/OR10241432]
Sold
Zillow last checked:
Listing updated:
Bought with:
Wayne Lindquist, 780203520
Wayne Lindquist & Associates LLC
Source: RMLS (OR),MLS#: 303411623
Price history
| Date | Event | Price |
|---|---|---|
| 9/18/2025 | Sold | $750,000+0%$303/sqft |
Source:  RMLS (OR) #303411623 Report a problem RMLS (OR) #303411623 Report a problem | ||
| 8/25/2025 | Pending sale | $749,900$303/sqft |
Source: RMLS (OR) #303411623 Report a problem | ||
| 8/21/2025 | Listed for sale | $749,900+35.2%$303/sqft |
Source: RMLS (OR) #303411623 Report a problem | ||
| 7/8/2017 | Listing removed | $2,600$1/sqft |
Source: Reside Realty Group Inc. Report a problem | ||
| 7/3/2017 | Listed for rent | $2,600$1/sqft |
Source: Reside Realty Group Inc. Report a problem | ||
| 12/4/2016 | Listing removed | $2,600-7.1%$1/sqft |
Source: Reside Realty Group Inc. Report a problem | ||
| 11/4/2015 | Listing removed | $2,800$1/sqft |
Source: Reside Realty Group Inc. Report a problem | ||
| 10/17/2015 | Listed for rent | $2,800$1/sqft |
Source: Reside Realty Group Inc. Report a problem | ||
| 9/30/2015 | Sold | $554,500-0.9%$224/sqft |
Source: RMLS (OR) #15514389 Report a problem | ||
| 9/3/2015 | Pending sale | $559,500$226/sqft |
Source: Hasson Company Realtors #15514389 Report a problem | ||
| 8/31/2015 | Price change | $559,500-1.8%$226/sqft |
Source: Hasson Company Realtors #15514389 Report a problem | ||
| 8/22/2015 | Listed for sale | $569,500+54.8%$230/sqft |
Source: Hasson Company Realtors #15514389 Report a problem | ||
| 5/15/2009 | Sold | $368,000-3.1%$149/sqft |
Source: Public Record Report a problem | ||
| 2/14/2009 | Price change | $379,900-5%$153/sqft |
Source: Home Search One, Inc. #9011906 Report a problem | ||
| 1/27/2009 | Price change | $399,900-5.9%$162/sqft |
Source: Home Search One, Inc. #9011906 Report a problem | ||
| 12/11/2008 | Listed for sale | $425,000$172/sqft |
Source: Home Search One, Inc. #9011906 Report a problem | ||
Get a cash offer in 3 minutes
Find out how much your home could sell for in as little as 3 minutes with a no-obligation cash offer.
Estimated market value
$742,500
