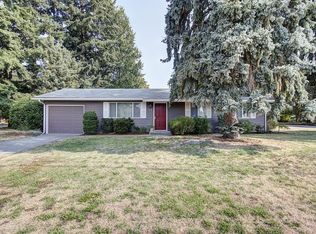
Mid-Century opportunity in Vancouver Heights - Single-Level Home on .26 Acres! Discover timeless style in this classic 1963 ranch-style home in desirable Vancouver Heights. Nestled on a tree-filled .26-acre lot, this single-level property blends authentic mid-century character with exciting opportunities for renovation, customization, or investment.Original retro details shine throughout, including striking chrome chevron door and cabinet pulls that capture true mid-century modern charm. The spacious floor plan features 2 bedrooms and 2 bathrooms, including a primary suite with an oversized double closet for added storage and functionality.The inviting living room centers around a classic brick fireplace, creating a warm and welcoming atmosphere. An eat-in kitchen offers generous workspace and everyday convenience, while the dedicated laundry and utility room adds extra storage and practicality.Step outside to enjoy the expansive backyard retreat complete with a covered patio - ideal for outdoor entertaining, gardening, relaxing beneath mature trees, or creating your dream outdoor living space. The oversized two-car garage offers abundant room for vehicles, hobbies, workshop space, tools, and storage.Located in a peaceful established neighborhood near parks, shopping, dining, and commuter routes, this rare Vancouver Heights property offers solid construction, vintage appeal, and exceptional upside potential. Whether you're searching for a mid-century modern home, fixer-upper opportunity, investment property, or a spacious lot with room to grow, this home is ready for its next chapter.
Sold
Est. $363,409
514 Saint Louis Way, Vancouver, WA 98664
2beds
1,042sqft
Residential, Single Family Residence
Built in 1963
0.26 Acres Lot
$-- Zestimate®
$349/sqft
$-- HOA
What's special
Covered patioClassic brick fireplaceMature treesSpacious floor planExpansive backyard retreat
- 171 days |
- 29 |
- 0 |
Zillow last checked:
Listing updated:
Listed by:
Robert Mourton 360-787-3675,
Kinected Realty LLC
Source: RMLS (OR),MLS#: 217409673
Facts & features
Interior
Bedrooms & bathrooms
- Bedrooms: 2
- Bathrooms: 2
- Full bathrooms: 1
- Partial bathrooms: 1
- Main level bathrooms: 2
Rooms
- Room types: Utility Room, Bedroom 2, Dining Room, Family Room, Kitchen, Living Room, Primary Bedroom
Primary bedroom
- Level: Main
Bedroom 2
- Level: Main
Dining room
- Level: Main
Kitchen
- Level: Main
Living room
- Features: Fireplace
- Level: Main
Heating
- Baseboard, Fireplace(s)
Appliances
- Included: Dishwasher, Free-Standing Range, Free-Standing Refrigerator, Electric Water Heater
- Laundry: Laundry Room
Features
- Flooring: Wall to Wall Carpet
- Windows: Aluminum Frames
- Basement: Crawl Space
- Number of fireplaces: 1
- Fireplace features: Wood Burning
Interior area
- Total structure area: 1,042
- Total interior livable area: 1,042 sqft
Property
Parking
- Total spaces: 2
- Parking features: Driveway, Garage Door Opener, Attached
- Attached garage spaces: 2
- Has uncovered spaces: Yes
Accessibility
- Accessibility features: One Level, Accessibility
Features
- Levels: One
- Stories: 1
- Patio & porch: Covered Patio
- Exterior features: Yard
Lot
- Size: 0.26 Acres
- Features: Level, Trees, SqFt 10000 to 14999
Details
- Parcel number: 037911765
- Zoning: R-4
Construction
Type & style
- Home type: SingleFamily
- Property subtype: Residential, Single Family Residence
Materials
- Lap Siding, T111 Siding
- Foundation: Concrete Perimeter
- Roof: Composition
Condition
- Resale
- New construction: No
- Year built: 1963
Utilities & green energy
- Sewer: Public Sewer
- Water: Public
Community & HOA
Community
- Subdivision: Vancouver Heights
HOA
- Has HOA: No
Location
- Region: Vancouver
Financial & listing details
- Price per square foot: $349/sqft
- Tax assessed value: $363,409
- Annual tax amount: $3,758
- Date on market: 5/14/2026
- Cumulative days on market: 7 days
- Listing terms: Cash,Conventional,FHA,VA Loan
- Road surface type: Paved
Visit our professional directory to find a foreclosure specialist in your area that can help with your home search.
Find a foreclosure agentForeclosure details
Estimated market value
Not available
Estimated sales range
Not available
$2,052/mo
Price history
| Date | Event | Price |
|---|---|---|
| 7/6/2026 | Sold | $399,000$383/sqft |
Source: | ||
| 5/22/2026 | Pending sale | $399,000$383/sqft |
Source: | ||
| 5/19/2026 | Price change | $399,000-5%$383/sqft |
Source: | ||
| 5/14/2026 | Listed for sale | $420,000+151.5%$403/sqft |
Source: | ||
| 6/16/2015 | Sold | $167,000+1.2%$160/sqft |
Source: | ||
| 4/29/2015 | Pending sale | $165,000$158/sqft |
Source: Real Living The Real Estate Group #15672288 Report a problem | ||
| 4/28/2015 | Listed for sale | $165,000+22.2%$158/sqft |
Source: Real Living The Real Estate Group #15672288 Report a problem | ||
| 11/30/2010 | Sold | $135,000$130/sqft |
Source: Public Record Report a problem | ||
Public tax history
| Year | Property taxes | Tax assessment |
|---|---|---|
| 2024 | $502 -85.5% | $363,409 -1.6% |
| 2023 | $3,458 +11.2% | $369,467 +2.2% |
| 2022 | $3,109 +5.8% | $361,676 +16.4% |
| 2021 | $2,938 +10.3% | $310,697 +12.3% |
| 2020 | $2,664 | $276,718 +6.4% |
| 2019 | $2,664 +10.8% | $259,980 +7% |
| 2018 | $2,403 -4.4% | $242,966 +15.2% |
| 2017 | $2,514 +14.7% | $210,999 +9.9% |
| 2016 | $2,192 | $192,020 +16.4% |
| 2015 | $2,192 +15.7% | $165,022 +10% |
| 2014 | $1,896 | $149,986 +15.7% |
| 2013 | $1,896 +8.7% | $129,681 +8.6% |
| 2012 | $1,744 +4.1% | $119,378 -9.1% |
| 2011 | $1,675 +0.1% | $131,391 |
| 2010 | $1,673 -6.5% | $131,391 -11.9% |
| 2009 | $1,789 | $149,193 -23.5% |
| 2008 | -- | $194,900 |
| 2007 | -- | $194,900 +52.7% |
| 2005 | -- | $127,600 |
| 2004 | -- | $127,600 +15.8% |
| 2001 | $1,509 +6.7% | $110,200 +9.2% |
| 2000 | $1,415 | $100,900 |
Find assessor info on the county website
Monthly payment
Estimated monthly payment$1,822
All calculations are estimates and provided by Zillow, Inc. for informational purposes only. Actual amounts may vary.
HOA fees may include property taxes on listings classified as Co-Ops. Contact the listing agent and/or owner for fee details.
Mortgage interest rates are dependent on a number of factors, including credit score, down payment, and repayment length. Interest rate data provided by Zillow Group Marketplace, Inc. as of 1/1/1970 from various mortgage lenders with which we have lead or other similar arrangements; the Estimated Payment is an average of those rates.
See how much you could borrow to make a competitive offer.
Climate risks
Neighborhood: Vancouver Heights
Nearby schools
GreatSchools rating
- 4/10George C Marshall Elementary SchoolGrades: K-5Distance: 0.3 mi
- 2/10McLoughlin Middle SchoolGrades: 6-8Distance: 0.5 mi
- 1/10Fort Vancouver High SchoolGrades: 9-12Distance: 1 mi
Schools provided by the listing agent
- Elementary: Marshall
- Middle: Mcloughlin
- High: Fort Vancouver
Source: RMLS (OR). This data may not be complete. We recommend contacting the local school district to confirm school assignments for this home.
- Washington
- Clark County
- Vancouver
- 98664
- Vancouver Heights
- 514 Saint Louis Way