Skip main navigation
Sold for $360,000
  • $360,000

    514 San Marie Ave, Altamonte Springs, FL 32714

    3beds
    1,641sqft
    Single Family Residence
    Built in 1978
    0.27 Acres Lot
    $354,900 Zestimate®
    $219/sqft
    $2,063 Estimated rent

    Home value

    $354,900

    $323,000 - $390,000

    $2,063/mo

    Zestimate® history
    Loading
    Loading...

    Owner options

    List your home for rent

    $2,063/mo

    Rent Zestimate®

    Find your next renter with Zillow Rental Manager. Plus, with online applications, you can quickly screen prospective tenants – for free.

    Learn more

    $2,063/mo

    Rent Zestimate®

    Refinance and save

    $2,410/mo

    Est. payment

    Refinancing to a lower rate could help reduce your monthly payments and save thousands over the life of the loan.

    See today's rates

    $2,410/mo

    Est. payment

    Explore your selling options

    Work with a Zillow partner agent

    Leverage their expertise and Zillow's premium Showcase listings to get your home seen by more buyers.

    Get started

    List with your own agent

    Get your home in front of millions of buyers by listing it on Zillow.

    Learn how to do it

    Sell it yourself

    Take full control of how buyers see your home on Zillow by listing For Sale by Owner (FSBO).

    List your home

    What's special

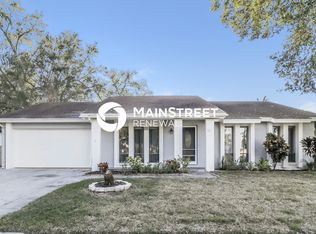
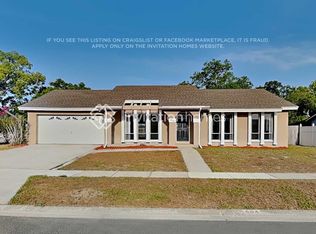
    What an OPPORTUNITY at this NEW Price!! This beautifully maintained three-bedroom, two-bath home features recent upgrades so you can enjoy peace of mind with a NEW ROOF, NEW PAVER Driveway, and NEW GARAGE DOOR. The home offers multiple living areas including a sunken formal living room, a separate breakfast nook, and a cozy family room with a wood-burning fireplace that opens to the kitchen and dinette—creating a warm and functional layout for daily living and entertaining. Go into the bedrooms to find laminate flooring and ceiling fans in all bedrooms, with a spacious primary suite offering two walk-in closets and a private bath with a walk-in shower. The kitchen offers a large picture window for a picturesque view of the outdoor oasis while the designer feature of marble windowsills adds style. Outdoor living shines with a large, self-cleaning swimming pool and deck, a screened rear patio with ceramic tile with a ceiling fan, and a fully fenced backyard ideal for pets and play. The indoor laundry closet adds convenience, and an attic ladder opens to extra storage over the garage. The home is well insulated with a double layer of insulation for extra comfort. While the location is a highlight, right next to the San Sebastian Trailhead with access to the Seminole County Trail and just minutes from Westmonte Park, featuring a public pool, playground, sports courts, and more. You'll also love being close to top shopping and dining options including Costco and Target.

    Zillow last checked:

    Listing updated:

    Listing Provided by:

    Julie Vandendriessche 407-312-1593,

    PREMIER SOTHEBYS INT'L REALTY 407-333-1900,

    Jill Drafts 407-421-0277,

    PREMIER SOTHEBYS INT'L REALTY

    Bought with:

    Jonathan Patino, 3133910

    1ST CLASS REAL ESTATE REAGAN R

    Source: Stellar MLS,MLS#: O6330445MLS LogoOriginating MLS: Orlando Regional

    Facts & features

    Interior

    Bedrooms & bathrooms
    • Bedrooms: 3
    • Bathrooms: 2
    • Full bathrooms: 2
    Primary bedroom
    • Description: Room4
    • Features: Ceiling Fan(s), Walk-In Closet(s)
    • Level: First
    • Area: 208 Square Feet
    • Dimensions: 13x16
    Bedroom 2
    • Description: Room5
    • Features: Ceiling Fan(s), Built-in Closet
    • Level: First
    • Area: 140 Square Feet
    • Dimensions: 10x14
    Bedroom 3
    • Description: Room6
    • Features: Ceiling Fan(s), Built-in Closet
    • Level: First
    • Area: 110 Square Feet
    • Dimensions: 10x11
    Dinette
    • Description: Room8
    • Level: First
    • Area: 81 Square Feet
    • Dimensions: 9x9
    Dining room
    • Description: Room7
    • Features: Ceiling Fan(s)
    • Level: First
    • Area: 182 Square Feet
    • Dimensions: 13x14
    Family room
    • Description: Room2
    • Level: First
    • Area: 198 Square Feet
    • Dimensions: 11x18
    Kitchen
    • Description: Room3
    • Level: First
    • Area: 99 Square Feet
    • Dimensions: 9x11
    Living room
    • Description: Room1
    • Level: First
    • Area: 182 Square Feet
    • Dimensions: 13x14
    Heating
    • Central, Electric
    Cooling
    • Central Air
    Appliances
    • Included: Dishwasher, Disposal, Electric Water Heater, Range, Range Hood, Refrigerator
    • Laundry: Inside, Laundry Closet
    Features
    • Cathedral Ceiling(s), Ceiling Fan(s), High Ceilings, Kitchen/Family Room Combo, Primary Bedroom Main Floor, Thermostat
    • Flooring: Ceramic Tile, Concrete, Laminate
    • Doors: Sliding Doors
    • Windows: Blinds
    • Has fireplace: Yes
    • Fireplace features: Family Room, Masonry, Wood Burning
    Interior area
    • Total structure area: 2,452
    • Total interior livable area: 1,641 sqft

    Property

    Parking
    • Total spaces: 2
    • Parking features: Driveway, Garage Door Opener
    • Attached garage spaces: 2
    • Has uncovered spaces: Yes
    • Details: Garage Dimensions: 20x20
    Features
    • Levels: One
    • Stories: 1
    • Patio & porch: Covered, Front Porch, Patio, Rear Porch, Screened
    • Exterior features: Irrigation System, Private Mailbox, Sidewalk
    • Has private pool: Yes
    • Pool features: Deck, Gunite, In Ground, Self Cleaning, Tile
    • Fencing: Wood
    • Has view: Yes
    • View description: Pool
    Lot
    • Size: 0.27 Acres
    • Features: City Lot, Sidewalk
    • Residential vegetation: Mature Landscaping
    Details
    • Parcel number: 09212950600000130
    • Zoning: R-1AA
    • Special conditions: None

    Construction

    Type & style
    • Home type: SingleFamily
    • Architectural style: Florida
    • Property subtype: Single Family Residence
    Materials
    • Block, Stone
    • Foundation: Slab
    • Roof: Shingle
    Condition
    • Completed
    • New construction: No
    • Year built: 1978

    Utilities & green energy

    • Sewer: Public Sewer
    • Water: Public
    • Utilities for property: Electricity Connected, Fiber Optics, Sewer Connected, Sprinkler Recycled, Water Connected

    Community & neighborhood

    Community
    • Community features: Sidewalks
    Location
    • Region: Altamonte Springs
    • Subdivision: SAN SEBASTIAN HEIGHTS UNIT 3

    HOA & financial

    HOA
    • Has HOA: Yes
    • HOA fee: $4 monthly
    • Association name: Lisa Amoroso
    • Association phone: 407-694-3220
    Other fees
    • Pet fee: $0 monthly
    Other financial information
    • Total actual rent: 0

    Other

    Other facts
    • Listing terms: Cash,Conventional,FHA,VA Loan
    • Ownership: Fee Simple
    • Road surface type: Paved

    Price history

    DateEventPrice
    11/24/2025Sold$360,000-4%$219/sqft
    Source: Stellar MLS #O6330445 Report a problem
    10/20/2025Pending sale$375,000$229/sqft
    Source: Stellar MLS #O6330445 Report a problem
    10/7/2025Price change$375,000-3.8%$229/sqft
    Source: Stellar MLS #O6330445 Report a problem
    9/23/2025Price change$389,999-2.5%$238/sqft
    Source: Stellar MLS #O6330445 Report a problem
    8/2/2025Listed for sale$399,999$244/sqft
    Source: Stellar MLS #O6330445 Report a problem

    Public tax history

    YearProperty taxesTax assessment
    2025$5,893 +10%$329,680 +10%
    2024$5,356 +12.4%$299,709 +10%
    2023$4,764 +10.1%$272,463 +10%
    2022$4,327 +13.1%$247,694 +10%
    2021$3,827 +7.2%$225,176 +10%
    2020$3,568 +7.6%$204,705 +10%
    2019$3,318 $186,095 -6.7%
    2018$3,318 +6.3%$199,503 +29.7%
    2017$3,120 +6.7%$153,797 +7%
    2016$2,923 +15.2%$143,769 +5.1%
    2015$2,538 $136,744 -0.3%
    2014$2,538 +15.6%$137,132 +17.4%
    2013$2,194 -2.1%$116,819 -5.4%
    2012$2,240 -8.2%$123,447 -7.3%
    2011$2,440 +93.2%$133,190 +23.6%
    2010$1,263 +6.1%$107,790 +2.7%
    2009$1,190 +3.2%$104,956 +0.1%
    2008$1,153 -12.2%$104,851 +3%
    2007$1,313 -5.2%$101,797 +2.5%
    2006$1,385 +1.2%$99,314 +3%
    2005$1,369 +1.4%$96,421 +3%
    2004$1,350 +2.6%$93,613 +1.9%
    2003$1,316 +3.7%$91,868 +2.4%
    2002$1,270 +6.9%$89,715 +4.6%
    2000$1,188 $85,730

    Find assessor info on the county website

    Neighborhood: 32714

    Nearby schools

    GreatSchools rating
    Schools provided by the listing agent
    • Elementary: Forest City Elementary
    • Middle: Teague Middle
    • High: Lake Brantley High

    Source: Stellar MLS. This data may not be complete. We recommend contacting the local school district to confirm school assignments for this home.

    Get a cash offer in 3 minutes
    Find out how much your home could sell for in as little as 3 minutes with a no-obligation cash offer.
    Estimated market value
    $354,900
    Get a cash offer in 3 minutes
    Find out how much your home could sell for in as little as 3 minutes with a no-obligation cash offer.
    Estimated market value
    $354,900