HIGH ON A HILL this one-of-a-kind property is situated midway between Santa Cruz and Monterey. It is a quick and easy commute to Silicon Valley but still feels a world apart. It has an elegant interior with premium quality finishes. The contemporary design has walls of glass which brings in light and natural ventilation. The island kitchen is open to the great room.. A detached temperature-controlled wine room is just steps away. The primary suite has large walk-in closets, big windows and great privacy from the rest of the house. Other features include: radiant heating in floors, gas heaters in every room, all bedrooms have doors to the outside, home office has separate entrance and half bath, mud room, utility room, pantry, superb solar system, greenhouse, putting and pitching green, rainwater catchment system for irrigation, 10,000 gallon potable water storage tanks, RV pad has water, electricity and separate septic system that could be a perfect spot for a guest cottage.
Sold for $2,000,000
$2,000,000
514 San Miguel Canyon Rd, Royal Oaks, CA 95076
3beds
3,731sqft
Single Family Residence, Residential
Built in 2009
6.09 Acres Lot
$-- Zestimate®
$536/sqft
$5,562 Estimated rent
Home value
Not available
Estimated sales range
Not available
$5,562/mo
Zestimate® history
Owner options
List your home for rent
$5,562/mo
Rent Zestimate®
Find your next renter with Zillow Rental Manager. Plus, with online applications, you can quickly screen prospective tenants – for free.
$5,562/mo
Rent Zestimate®
Refinance and save
$12,658/mo
Est. payment
Refinancing to a lower rate could help reduce your monthly payments and save thousands over the life of the loan.
$12,658/mo
Est. payment
Explore your selling options
Work with a Zillow partner agent
Leverage their expertise and Zillow's premium Showcase listings to get your home seen by more buyers.
Get startedList with your own agent
Get your home in front of millions of buyers by listing it on Zillow.
Learn how to do itSell it yourself
Take full control of how buyers see your home on Zillow by listing For Sale by Owner (FSBO).
List your homeWhat's special
Separate entranceRainwater catchment systemRv padHome officePrimary suiteMud roomBig windows
Zillow last checked:
Listing updated:
Listed by:
Brenda Wood 00778198 831-818-4515,
Haines Realty 831-818-6908
Bought with:
Shante Pappas, 01095582
Compass
Lee Pappas, 02097768
Compass
Source: MLSListings Inc,MLS#: ML81942287
Facts & features
Interior
Bedrooms & bathrooms
- Bedrooms: 3
- Bathrooms: 3
- Full bathrooms: 2
- 1/2 bathrooms: 1
Rooms
- Room types: Bonus Room, Great Room, Laundry, Office, Utility Room
Bedroom
- Features: GroundFloorBedroom, PrimarySuiteRetreat, WalkinCloset, PrimaryBedroomonGroundFloor, BedroomonGroundFloor2plus
Bathroom
- Features: DoubleSinks, Granite, PrimaryStallShowers, PrimaryTubwJets, StallShower2plus, Tile, FullonGroundFloor, PrimaryOversizedTub, HalfonGroundFloor
Dining room
- Features: BreakfastBar, DiningAreainLivingRoom
Family room
- Features: KitchenFamilyRoomCombo
Kitchen
- Features: _220VoltOutlet, Countertop_Other, Countertop_Synthetic, ExhaustFan, Pantry
Heating
- Electric, Gas, Propane, Radiant Floor, Solar, Propane Stove
Cooling
- None
Appliances
- Included: Electric Cooktop, Dishwasher, Exhaust Fan, Freezer, Disposal, Ice Maker, Microwave, Electric Oven, Electric Oven/Range, Refrigerator, Wine Refrigerator, Dryer, Washer, Water Softener
- Laundry: Inside, In Utility Room
Features
- High Ceilings, Walk-In Closet(s)
- Flooring: Tile
Interior area
- Total structure area: 3,731
- Total interior livable area: 3,731 sqft
Property
Parking
- Total spaces: 6
- Parking features: Carport, Covered, Guest, Oversized
- Carport spaces: 2
Accessibility
- Accessibility features: Parking, Customized Wheelchair Accessible, Accessible Doors
Features
- Stories: 1
- Exterior features: Barbecue, Storage Shed Structure, Drought Tolerant Plants
- Fencing: None
- Has view: Yes
- View description: Canyon, Forest/Woods, Garden/Greenbelt, Hills, Mountain(s)
Lot
- Size: 6.09 Acres
- Features: Corners Marked, Farm Animals Permitted, Grade Varies
Details
- Additional structures: Greenhouse, Other, Sheds, StorageFacility
- Parcel number: 412101016000
- Zoning: R-1
- Special conditions: Standard
Construction
Type & style
- Home type: SingleFamily
- Architectural style: Custom,Modern/HighTech
- Property subtype: Single Family Residence, Residential
Materials
- Concrete
- Foundation: Slab
- Roof: Other
Condition
- New construction: No
- Year built: 2009
Utilities & green energy
- Gas: PropaneOnSite
- Sewer: Septic Tank
- Utilities for property: Propane, Solar
Community & HOA
Location
- Region: Royal Oaks
Financial & listing details
- Price per square foot: $536/sqft
- Tax assessed value: $1,269,000
- Annual tax amount: $13,869
- Date on market: 9/18/2023
- Listing agreement: ExclusiveRightToSell
- Listing terms: CashorConventionalLoan
Price history
| Date | Event | Price |
|---|---|---|
| 1/22/2024 | Sold | $2,000,000-20%$536/sqft |
Source:  MLSListings Inc #ML81942287 Report a problem MLSListings Inc #ML81942287 Report a problem | ||
| 1/16/2024 | Pending sale | $2,499,000$670/sqft |
Source: MLSListings Inc #ML81942287 Report a problem | ||
| 12/21/2023 | Contingent | $2,499,000$670/sqft |
Source: MLSListings Inc #ML81942287 Report a problem | ||
| 9/18/2023 | Listed for sale | $2,499,000$670/sqft |
Source: MLSListings Inc #ML81942287 Report a problem | ||
Public tax history
| Year | Property taxes | Tax assessment |
|---|---|---|
| 2023 | $13,869 -7.6% | $1,269,000 -7.5% |
| 2022 | $15,017 +29.1% | $1,372,000 +29.9% |
| 2021 | $11,629 +4.9% | $1,056,000 +3.3% |
| 2020 | $11,081 -7.8% | $1,022,000 -7.6% |
| 2019 | $12,017 +0.9% | $1,106,000 +0.3% |
| 2018 | $11,909 +1.3% | $1,103,000 +2.6% |
| 2017 | $11,755 +19.5% | $1,075,000 +18.7% |
| 2016 | $9,835 +11.2% | $906,000 +13% |
| 2015 | $8,845 +7.7% | $802,000 +7.5% |
| 2014 | $8,211 | $746,000 +7.3% |
| 2012 | -- | $695,000 -18.7% |
| 2011 | -- | $855,000 +1.8% |
| 2010 | -- | $840,000 +76.5% |
| 2009 | -- | $476,000 -1% |
| 2008 | -- | $480,881 -33% |
| 2007 | -- | $717,733 +490.6% |
| 2006 | -- | $121,534 +2% |
| 2005 | -- | $119,152 +2% |
| 2004 | -- | $116,817 +1.9% |
| 2003 | -- | $114,677 +2% |
| 2002 | -- | $112,430 +2% |
| 2001 | $1,142 | $110,227 +2% |
| 2000 | -- | $108,066 |
Find assessor info on the county website
Neighborhood: 95076
Nearby homes
- $1,700,300-- bd-- ba-- sqft514 San Miguel Canyon Rd, Royal Oaks, CA 95076Off Market
- $223,6963 bd2 ba3k sqft518 San Miguel Canyon Rd, Royal Oaks, CA 95076Off Market
- $1,084,2003 bd2 ba2.5k sqft490 San Miguel Canyon Rd, Royal Oaks, CA 95076Off Market
- $1,100,0003 bd2 ba1.1k sqft2471 Tuckahoe Ter, Royal Oaks, CA 95076Sold
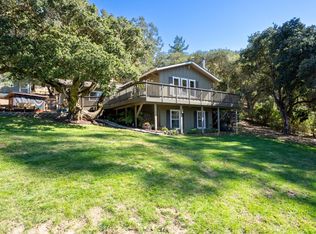
- $1,125,0005 bd3 ba3k sqft2479 Tuckahoe Ter, Royal Oaks, CA 95076Sold
- $322,1113 bd2 ba1.5k sqft1209 Lewis Rd, Royal Oaks, CA 95076Off Market
- $1,101,5003 bd2 ba1.8k sqft1201 Lewis Rd, Royal Oaks, CA 95076Off Market
- $430,0723 bd2 ba2.2k sqft2463 Tuckahoe Ter, Royal Oaks, CA 95076Off Market
Nearby schools
GreatSchools rating
- 3/10Hall District Elementary SchoolGrades: K-6Distance: 2.2 mi
- 2/10Pajaro Middle SchoolGrades: 6-8Distance: 3.5 mi
- 4/10Watsonville High SchoolGrades: 9-12Distance: 4.1 mi
Schools provided by the listing agent
- District: PajaroValleyUnified
Source: MLSListings Inc. This data may not be complete. We recommend contacting the local school district to confirm school assignments for this home.
- California
- Monterey County
- Watsonville
- 95076
- 514 San Miguel Canyon Rd
