This thoughtfully designed Escape floor plan combines style and convenience with a layout perfect for modern living. Upon entering the foyer, you'll find two spacious secondary bedrooms that share a full bath, offering comfort and privacy for family members or guests. The home's centerpiece is an open-concept living area that seamlessly integrates a spacious family room, a well-appointed kitchen with an inviting island, and a dining area ideal for gatherings. A door in the family room provides direct access to a covered porch, perfect for outdoor entertaining or quiet relaxation. A practical mud room off the garage entry adds convenience for everyday activities, helping to keep the home organized and tidy. The private primary suite is nestled at the rear of the home and features a spacious bedroom, a luxurious bathroom with dual sinks and a walk-in shower, and a walk-in closet. The laundry room is located off the main hall, easily accessible for all. This well-planned layout maximizes both comfort and functionality, making it perfect for any lifestyle. *Photos are representative of the Escape floor plan.
Sold for $322,000
$322,000
514 Sandy Hollow Dr, Jacksonville, NC 28540
4beds
1,721sqft
Single Family Residence
Built in 2025
-- sqft lot
$317,000 Zestimate®
$187/sqft
$2,095 Estimated rent
Home value
$317,000
$301,000 - $333,000
$2,095/mo
Zestimate® history
Owner options
List your home for rent
$2,095/mo
Rent Zestimate®
Find your next renter with Zillow Rental Manager. Plus, with online applications, you can quickly screen prospective tenants – for free.
$2,095/mo
Rent Zestimate®
Refinance and save
$1,942/mo
Est. payment
Refinancing to a lower rate could help reduce your monthly payments and save thousands over the life of the loan.
$1,942/mo
Est. payment
Explore your selling options
Work with a Zillow partner agent
Leverage their expertise and Zillow's premium Showcase listings to get your home seen by more buyers.
Get startedList with your own agent
Get your home in front of millions of buyers by listing it on Zillow.
Learn how to do itSell it yourself
Take full control of how buyers see your home on Zillow by listing For Sale by Owner (FSBO).
List your homeWhat's special
Walk-in showerWell-appointed kitchenInviting islandLaundry roomMud roomPrivate primary suiteWalk-in closet
Zillow last checked:
Listing updated:
Source: Dream Finders Homes
Facts & features
Interior
Bedrooms & bathrooms
- Bedrooms: 4
- Bathrooms: 2
- Full bathrooms: 2
Interior area
- Total interior livable area: 1,721 sqft
Property
Parking
- Total spaces: 2
- Parking features: Garage
- Garage spaces: 2
Features
- Levels: 1.0
- Stories: 1
Details
- Parcel number: 175868
Construction
Type & style
- Home type: SingleFamily
- Property subtype: Single Family Residence
Condition
- New Construction,Under Construction
- New construction: Yes
- Year built: 2025
Details
- Builder name: Dream Finders Homes
Community & HOA
Community
- Subdivision: Sandy Hollow
Location
- Region: Jacksonville
Financial & listing details
- Price per square foot: $187/sqft
- Tax assessed value: $38,000
- Annual tax amount: $248
- Date on market: 6/12/2025
Price history
| Date | Event | Price |
|---|---|---|
| 8/21/2025 | Sold | $322,000+0.1%$187/sqft |
Source: Public Record Report a problem | ||
| 6/12/2025 | Listed for sale | $321,775$187/sqft |
Source:  Dream Finders Homes Report a problem Dream Finders Homes Report a problem | ||
Public tax history
| Year | Property taxes | Tax assessment |
|---|---|---|
| 2025 | $248 | $38,000 |
Find assessor info on the county website
Neighborhood: 28540
Nearby homes
- $321,7754 bd2 ba1.7k sqft514 Sandy Hollow Dr #1, Jacksonville, NC 28540Sold

- $350,4004 bd3 ba2.4k sqft513 Sandy Hollow Dr #15, Jacksonville, NC 28540Sold

- $361,0704 bd3 ba2.4k sqft510 Sandy Hollow Dr #3, Jacksonville, NC 28540Sold
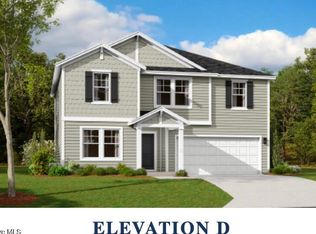
- $344,9004 bd2 ba2.1k sqft401 Bonair Dr, Jacksonville, NC 28540Off Market
- $329,9003 bd2 ba1.9k sqft121 Bellchase Dr, Jacksonville, NC 28540Off Market
- $321,2003 bd3 ba1.9k sqft119 Bellchase Dr, Jacksonville, NC 28540Off Market
- $310,0003 bd2 ba1.7k sqft519 Sandy Hollow Dr, Jacksonville, NC 28540Sold
- $305,0003 bd3 ba1.8k sqft524 Sandy Hollow Dr, Jacksonville, NC 28540Sold
Nearby schools
GreatSchools rating
- 6/10Clear View ElementaryGrades: K-5Distance: 0.3 mi
- 3/10Southwest MiddleGrades: 6-8Distance: 5.2 mi
- 2/10Southwest HighGrades: 9-12Distance: 4.5 mi
Schools provided by the MLS
- Elementary: Clearview Elementary
- Middle: Southwest Middle
- High: Southwest High
- District: Onslow County School District
Source: Dream Finders Homes. This data may not be complete. We recommend contacting the local school district to confirm school assignments for this home.
Get a cash offer in 3 minutes
Find out how much your home could sell for in as little as 3 minutes with a no-obligation cash offer.
Estimated market value
$317,000
Get a cash offer in 3 minutes
Find out how much your home could sell for in as little as 3 minutes with a no-obligation cash offer.
Estimated market value
$317,000
- North Carolina
- Onslow County
- Jacksonville
- 28540
- 514 Sandy Hollow Dr
Nearby cities
Nearby zip codes
Other Jacksonville Topics
