This attractive 3 bed 2 bath ranch home is in great condition, offering a harmonious blend of comfort and modern convenience. The kitchen is designed for both culinary exploration and casual gatherings, featuring sleek stainless steel appliances and a functional peninsula. Perfect breakfast nook off of the kitchen has a patio door leading to a large deck. Primary bedroom ensuite features a double vanity, separate tub/walk in shower and a walk in closet. Two additional spacious bedrooms. Main floor laundry. Basement is ready for your personal customization with a rough in for a bath, egress window, sump pump and walk out. Large backyard. Large 3 car garage.
Pending
Listed by: Strait Realty • Christina M Strait
Price cut: $5K (6/27)
$377,900
514 Sceptre Dr, Foristell, MO 63348
3beds
1,492sqft
:
Get pre-qualified$2,444/mo
Single Family Residence
Built in 2015
9,147 Square Feet Lot
$374,000 Zestimate®
$253/sqft
$-- HOA
What's special
Large backyardFunctional peninsulaTwo additional spacious bedroomsPrimary bedroom ensuiteSleek stainless steel appliancesWalk in closetDouble vanity
- 41 days |
- 230 |
- 5 |
Likely to sell faster than
Zillow last checked:
Listing updated:
Listed by:
Christina M Strait 314-757-2255,
Strait Realty
Source: MARIS,MLS#: 26036559 Originating MLS: St. Louis Association of REALTORS
Originating MLS: St. Louis Association of REALTORSFacts & features
Interior
Bedrooms & bathrooms
- Bedrooms: 3
- Bathrooms: 2
- Full bathrooms: 2
- Main level bathrooms: 2
- Main level bedrooms: 3
Primary bedroom
- Area: 182
- Dimensions: 14x13
Bedroom 2
- Level: Main
- Area: 143
- Dimensions: 13x11
Bedroom 3
- Level: Main
- Area: 121
- Dimensions: 11x11
Breakfast room
- Level: Main
- Area: 100
- Dimensions: 10x10
Great room
- Level: Main
- Area: 288
- Dimensions: 24x12
Kitchen
- Level: Main
- Area: 120
- Dimensions: 12x10
Laundry
- Level: Main
- Area: 35
- Dimensions: 7x5
Heating
- Electric
Cooling
- Central Air, Electric
Appliances
- Included: Electric Cooktop, Dishwasher, Disposal, Microwave, Refrigerator
- Laundry: Main Level
Features
- Basement: Full,Sump Pump,Unfinished,Walk-Out Access
- Has fireplace: No
Interior area
- Total structure area: 1,492
- Total interior livable area: 1,492 sqft
- Finished area above ground: 1,492
Property
Parking
- Total spaces: 3
- Parking features: Garage
- Garage spaces: 3
Features
- Levels: One
Lot
- Size: 9,147 Square Feet
- Features: Rectangular Lot
Details
- Parcel number: 40005A014000172.0000000
- Special conditions: Standard
Construction
Type & style
- Home type: SingleFamily
- Architectural style: Ranch
- Property subtype: Single Family Residence
Materials
- Brick Veneer, Vinyl Siding
Condition
- Year built: 2015
Utilities & green energy
- Electric: Ameren
- Sewer: Public Sewer
- Water: Public
- Utilities for property: Underground Utilities
Community & HOA
Community
- Subdivision: Newport Meadow #2
HOA
- Has HOA: No
Location
- Region: Foristell
Financial & listing details
- Price per square foot: $253/sqft
- Annual tax amount: $4,258
- Date on market: 6/12/2026
- Cumulative days on market: 42 days
- Listing terms: Cash,Conventional,FHA,VA Loan
Estimated market value
$374,000
$355,000 - $393,000
$2,621/mo
Price history
| Date | Event | Price |
|---|---|---|
| 6/29/2026 | Pending sale | $377,900$253/sqft |
Source:  MARIS #26036559 Report a problem MARIS #26036559 Report a problem | ||
| 6/27/2026 | Price change | $377,900-1.3%$253/sqft |
Source: MARIS #26036559 Report a problem | ||
| 6/12/2026 | Listed for sale | $382,900$257/sqft |
Source: MARIS #26036559 Report a problem | ||
| 6/3/2026 | Listing removed | $2,650$2/sqft |
Source: Zillow Rentals Report a problem | ||
| 5/23/2026 | Price change | $2,650+0.2%$2/sqft |
Source: Zillow Rentals Report a problem | ||
| 5/14/2026 | Price change | $2,645-0.2%$2/sqft |
Source: Zillow Rentals Report a problem | ||
| 4/22/2026 | Listed for rent | $2,650$2/sqft |
Source: Zillow Rentals Report a problem | ||
Public tax history
Tax history is unavailable.
Monthly payment
Est. payment
Payment breakdown
Explore the cost of this home by adjusting the details. Changes won't be saved.Climate risks
Neighborhood: 63348
Nearby schools
GreatSchools rating
- 9/10Wabash ElementaryGrades: K-5Distance: 2.8 mi
- 6/10North Point Middle SchoolGrades: 6-8Distance: 2.4 mi
- 8/10North Point High SchoolGrades: 9-12Distance: 2.2 mi
Schools provided by the listing agent
- Elementary: Wabash Elem.
- Middle: North Point Middle
- High: North Point
Source: MARIS. This data may not be complete. We recommend contacting the local school district to confirm school assignments for this home.
- $356,2003 bd2 ba1.5k sqft514 Sceptre Rd, Wentzville, MO 63385Off Market
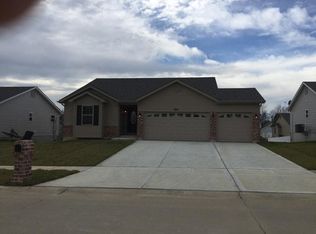
- $363,5003 bd2 ba-- sqft514 Sceptre Dr, Wentzville, MO 63348Off Market
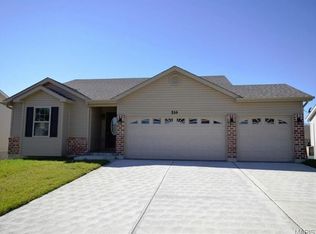
- $384,0003 bd2 ba1.6k sqft512 Sceptre Rd, Wentzville, MO 63385Off Market
- $---- sqft512 Sceptre Dr, Wentzville, MO 63348Off Market
- $---- sqft516 Sceptre Dr, Wentzville, MO 63348Off Market
- $408,7003 bd2 ba1.7k sqft516 Sceptre Rd, Wentzville, MO 63385Off Market
- $428,0003 bd3 ba2.1k sqft620 Courageous Ln, Wentzville, MO 63385Off Market
- $406,7004 bd3 ba2.1k sqft518 Sceptre Rd, Wentzville, MO 63385Off Market
A local agent can set up tours, give advice and negotiate with sellers.
Similar homes
- $364,9003 bd2 ba1.8k sqft1100 Slapshot Dr, Foristell, MO 63348For Sale

 MLS ID #26039638, Coreen J Marnett, Alexander Realty Inc. MARIS
 - $334,0003 bd2 ba1.5k sqft3842 Bedford Pointe Dr, Wentzville, MO 63385For Sale
 MLS ID #26029737, Marilyn A Gibson, Fox & Riley Real Estate. MARIS
 - $310,0003 bd2 ba1.3k sqft1102 Marathon Dr, Foristell, MO 63348For Sale
 MLS ID #26042302, Nicholas L Brown, Mac Realty Group. MARIS
 - $319,9003 bd2 ba2k sqft1152 Jaxson Dr, Foristell, MO 63348For Sale
 MLS ID #26040472, Katy L Drews, DRG - Delhougne Realty Group. MARIS
 - $379,9003 bd3 ba1.8k sqft219 Burrograss Dr, Wentzville, MO 63385For SaleMLS ID #26041130, Andrew Rolwes, Eaton Properties, Inc.. MARIS
- $435,0003 bd3 ba2k sqft800 Mule Creek Dr, Wentzville, MO 63385For SaleMLS ID #26041705, Angie C Harness, Keller Williams Chesterfield. MARIS
- $365,0003 bd3 ba1.8k sqft707 Switchgrass Dr, Wentzville, MO 63385For SaleMLS ID #26043348, Alex M Wunderlich, Nettwork Global. MARIS
- $385,2123 bd2 ba1.5k sqft375 Butterfly Garden Ln, Wentzville, MO 63385New ConstructionMARIS
- $310,0003 bd3 ba1.6k sqft535 Briar Meadows Ct, Wentzville, MO 63385For SaleMLS ID #26042715, Chris J Horn, Coldwell Banker Realty - Gundaker. MARIS
- $334,0003 bd2 ba1.2k sqft404 Pearl Creek Dr, Wentzville, MO 63385For SaleMLS ID #26026265, Ashley Dorman, EXP Realty, LLC. MARIS
- $441,5003 bd2 ba1.8k sqft1 Huntington Ii Stone Cyn, Foristell, MO 63348New ConstructionMLS ID #23025155, Stacey L Zykan, Magnolia Real Estate. MARIS
- $389,9003 bd2 ba1.4k sqft412 Abilene Ct, Moscow Mills, MO 63362For SaleMLS ID #26041337, Joy Bradsher, Berkshire Hathaway HomeServices Select Properties. MARIS
- $420,0003 bd2 ba1.6k sqft151 Riverdale Woods Cir, Saint Paul, MO 63366For SaleMLS ID #26046021, Courtney Adelsberger, Berkshire Hathaway HomeServices Select Properties. MARIS
- $320,0003 bd3 ba1.7k sqft805 Whisper Creek Ct, Wentzville, MO 63385For SaleMLS ID #26046161, Angela M Kenney, EXP Realty, LLC. MARIS
- $316,5003 bd2 ba1.3k sqft22 Colonial Creek Ct, Wentzville, MO 63385For SaleMLS ID #26017245, Danyee D Mundwiller, Coldwell Banker Premier Group. MARIS
- $349,9004 bd3 ba1.8k sqft104 Briarwood Dr, Moscow Mills, MO 63362For SaleMLS ID #26039880, Sue M Woods, Coldwell Banker Realty - Gundaker West Regional. MARIS
- $390,0003 bd2 ba1.5k sqft584 Lakewood Dr, Moscow Mills, MO 63362For SaleMLS ID #26027923, Lauren E Johnson, Lux Properties. MARIS
- $384,9004 bd3 ba2k sqft133 Day Lily Ln, Wentzville, MO 63385For SaleMLS ID #26040072, Emily H Helbig, Magnolia Real Estate. MARIS
- $321,1823 bd3 ba1.4k sqft6 Town Centre Ct, Foristell, MO 63348New ConstructionMARIS
- $398,0003 bd2 ba1.7k sqft1034 Sweet River Dr, O'Fallon, MO 63366For SaleMLS ID #26025630, Ben Lytle, Opendoor Brokerage LLC. MARIS
