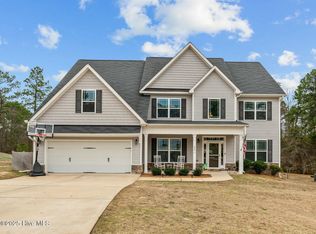
***$10,000 USE AS YOU CHOOSE BUYER INCENTIVE!!***Welcome to your dream home nestled in the gated Carolina Lakes community, where luxury meets comfort! This 4 bedroom, 2.5 bath home offers a formal dining room, breakfast nook, downstairs office, and living room with a wood-burning fireplace. All bedrooms and laundry area are located upstairs. Large private backyard with no rear neighbors and thick tree buffer on right side of lot. There are lots of community amenities to enjoy, to include, lake/beach access, golf, fitness/nature trails. swimming pool, basketball, tennis and pickleball courts. Come make this home yours today!
Sold for $325,000
$325,000
514 Sea Mist Dr, Sanford, NC 27332
4beds
2,210sqft
Single Family Residence
Built in 2016
0.87 Acres Lot
$322,100 Zestimate®
$147/sqft
$2,152 Estimated rent
Home value
$322,100
$293,000 - $354,000
$2,152/mo
Zestimate® history
Owner options
List your home for rent
$2,152/mo
Rent Zestimate®
Find your next renter with Zillow Rental Manager. Plus, with online applications, you can quickly screen prospective tenants – for free.
$2,152/mo
Rent Zestimate®
Refinance and save
$2,702/mo
Est. payment
Refinancing to a lower rate could help reduce your monthly payments and save thousands over the life of the loan.
$2,702/mo
Est. payment
Explore your selling options
Work with a Zillow partner agent
Leverage their expertise and Zillow's premium Showcase listings to get your home seen by more buyers.
Get startedList with your own agent
Get your home in front of millions of buyers by listing it on Zillow.
Learn how to do itSell it yourself
Take full control of how buyers see your home on Zillow by listing For Sale by Owner (FSBO).
List your homeWhat's special
Private backyardBreakfast nookFormal dining roomDownstairs officeThick tree buffer
Zillow last checked:
Listing updated:
Listed by:
TAMMY SMITHWICK,
RE/MAX SOUTHERN PROPERTIES LLC.
Bought with:
NATHAN STOVER, 317970
KELLER WILLIAMS REALTY (PINEHURST)
Source: LPRMLS,MLS#: 748697 Originating MLS: Longleaf Pine Realtors
Originating MLS: Longleaf Pine RealtorsFacts & features
Interior
Bedrooms & bathrooms
- Bedrooms: 4
- Bathrooms: 3
- Full bathrooms: 2
- 1/2 bathrooms: 1
Heating
- Electric, Forced Air
Cooling
- Central Air, Electric
Appliances
- Included: Dishwasher, Electric Range, Electric Water Heater, Disposal, Microwave
- Laundry: Washer Hookup, Dryer Hookup, Upper Level
Features
- Breakfast Area, Separate/Formal Dining Room, Home Office
- Flooring: Carpet, Hardwood, Vinyl
- Basement: None
- Number of fireplaces: 1
- Fireplace features: Wood Burning
Interior area
- Total interior livable area: 2,210 sqft
Property
Parking
- Total spaces: 2
- Parking features: Attached, Garage
- Attached garage spaces: 2
Features
- Levels: Two
- Stories: 2
- Patio & porch: Covered, Deck, Front Porch, Porch
- Exterior features: Deck, Porch, Tennis Court(s)
- Waterfront features: Beach Access
Lot
- Size: 0.87 Acres
Details
- Parcel number: 9585858555.000
- Special conditions: Standard
Construction
Type & style
- Home type: SingleFamily
- Architectural style: Two Story
- Property subtype: Single Family Residence
Materials
- Vinyl Siding
Condition
- New construction: No
- Year built: 2016
Utilities & green energy
- Sewer: County Sewer
- Water: Public
Community & HOA
Community
- Features: Clubhouse, Community Pool, Golf, Gated, Street Lights
- Security: Gated with Guard, Gated Community
- Subdivision: Lakeside Manor At Carolina Lk
HOA
- Has HOA: Yes
- HOA fee: $720 annually
- HOA name: Carolina Lakes Poa
Location
- Region: Sanford
Financial & listing details
- Price per square foot: $147/sqft
- Tax assessed value: $287,900
- Annual tax amount: $2,132
- Date on market: 8/14/2025
- Cumulative days on market: 102 days
- Listing terms: Cash,New Loan
- Inclusions: Refrigerator
- Exclusions: None
- Ownership: More than a year
- Road surface type: Paved
Price history
| Date | Event | Price |
|---|---|---|
| 1/23/2026 | Sold | $325,000-3%$147/sqft |
Source:  LPRMLS #748697 Report a problem LPRMLS #748697 Report a problem | ||
| 11/23/2025 | Pending sale | $335,000$152/sqft |
Source: LPRMLS #748697 Report a problem | ||
| 11/10/2025 | Price change | $335,000-2.9%$152/sqft |
Source: LPRMLS #748697 Report a problem | ||
| 10/21/2025 | Price change | $345,000-1.4%$156/sqft |
Source: LPRMLS #748697 Report a problem | ||
| 9/18/2025 | Price change | $349,900-1.4%$158/sqft |
Source: LPRMLS #748697 Report a problem | ||
| 8/21/2025 | Price change | $355,000-2.7%$161/sqft |
Source: LPRMLS #748697 Report a problem | ||
| 8/14/2025 | Listed for sale | $365,000+43.2%$165/sqft |
Source: LPRMLS #748697 Report a problem | ||
| 1/25/2020 | Listing removed | $254,900$115/sqft |
Source: Coldwell Banker Advantage #623829 Report a problem | ||
| 12/30/2019 | Listed for sale | $254,900+4%$115/sqft |
Source: COLDWELL BANKER ADVANTAGE #2- HARNETT CO. #623829 Report a problem | ||
| 6/2/2016 | Sold | $244,990$111/sqft |
Source: LPRMLS #459947 Report a problem | ||
| 1/26/2016 | Price change | $244,990+2.5%$111/sqft |
Source: WEST MAPLE REALTY, LLC. #459947 Report a problem | ||
| 12/2/2015 | Price change | $238,990+1.7%$108/sqft |
Source: WEST MAPLE REALTY, LLC. #458362 Report a problem | ||
| 8/25/2015 | Listed for sale | $234,990$106/sqft |
Source: WEST MAPLE REALTY, LLC. #452323 Report a problem | ||
Public tax history
| Year | Property taxes | Tax assessment |
|---|---|---|
| 2025 | $2,132 | $287,900 |
| 2024 | $2,132 | $287,900 |
| 2023 | $2,132 | $287,900 |
| 2022 | $2,132 +21.5% | $287,900 +50% |
| 2021 | $1,755 | $191,910 |
| 2020 | $1,755 +0.9% | $191,910 |
| 2019 | $1,740 +2.3% | $191,910 |
| 2018 | $1,701 +300.3% | $191,910 |
| 2017 | $425 | $191,910 +283.8% |
| 2016 | -- | $50,000 |
| 2015 | -- | $50,000 |
Find assessor info on the county website
Neighborhood: Spout Springs
Nearby homes
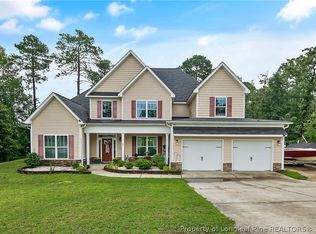
- $520,0005 bd4 ba3.5k sqft534 Sea Mist Dr, Sanford, NC 27332Sold
- $515,0004 bd5 ba3.8k sqft27 Ballentyne Ct, Sanford, NC 27332Sold
- $425,800-- bd-- ba-- sqft546 Sea Mist Dr, Sanford, NC 27332Off Market
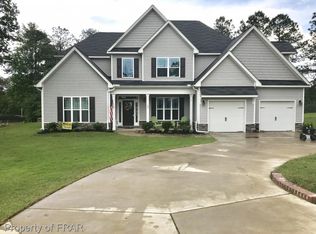
- $503,9005 bd4 ba3.5k sqft53 Ballentyne Ct, Sanford, NC 27332Off Market
- $507,3006 bd4 ba3.7k sqft554 Sea Mist Dr, Sanford, NC 27332Off Market
- $543,4006 bd4 ba4k sqft54 Ballentyne Ct, Sanford, NC 27332Off Market
- $528,5006 bd4 ba4k sqft505 Sea Mist Dr, Sanford, NC 27332Off Market
- $406,000-- bd-- ba2.6k sqft572 Sea Mist Dr, Sanford, NC 27332Off Market
Nearby schools
GreatSchools rating
- 4/10Highland ElementaryGrades: PK-5Distance: 2.1 mi
- 6/10Highland MiddleGrades: 6-8Distance: 1.9 mi
- 3/10Overhills High SchoolGrades: 9-12Distance: 4.4 mi
Schools provided by the listing agent
- Middle: Harnett - Highland
- High: Overhills Senior High
Source: LPRMLS. This data may not be complete. We recommend contacting the local school district to confirm school assignments for this home.


Get pre-qualified for a loan
At Zillow Home Loans, we can pre-qualify you in as little as 5 minutes with no impact to your credit score.An equal housing lender. NMLS #10287.
Sell for more on Zillow
Get a Zillow Showcase℠ listing at no additional cost and you could sell for .
$322,100
2% more
+$6,442
With Zillow Showcase(estimated)
$328,542
- North Carolina
- Harnett County
- Cameron
- 27332
- Spout Springs
- 514 Sea Mist Dr
Nearby cities
Nearby neighborhoods
Nearby zip codes
Other Cameron Topics
