THIS IS YOUR CHANCE to own a brand-new 3 bedroom, 2 bathroom home within the city limits of Weed. Offering 1320sqft of comfortable living space on a large corner lot, this open concept floorplan features custom Shaker-style cabinetry, under counter lighting, a spacious kitchen island, farm sink, LVP flooring, and quality finishes throughout. Craftsman-style exterior touches add charm, while the low-maintenance front yard and lawn in the back provide easy outdoor enjoyment. Energy efficient mini-split systems will provide your heat in the winter months and A/C in the warm summer months. A nice sized 400sqft garage give you room for your vehicles and plenty of storage. Also included are solar panels and a full fire suppression system. Enjoy beautiful views of Mt. Shasta from the property. Conveniently located close to schools and just minutes from Interstate 5. A rare opportunity to own new construction with thoughtful design, comfort, and style.
For sale
Price cut: $10K (9/10)
$389,000
514 Shasta Ave, Weed, CA 96094
3beds
2baths
1,320sqft
Single Family Residence
Built in 2026
7,840 Square Feet Lot
$383,900 Zestimate®
$295/sqft
$-- HOA
What's special
Craftsman-style exterior touchesQuality finishes throughoutFarm sinkSolar panelsLawn in the backOpen concept floorplanCustom shaker-style cabinetry
- 62 days
- 220
- 17
Zillow last checked:
Listing updated:
Listed by:
Adam C Oreck 530-261-1220,
Coldwell Banker-Mtn Gate Properties,
Tracie Oreck 530-261-1970,
Coldwell Banker-Mtn Gate Properties
Source: SMLS,MLS#: 20260943 Originating MLS: Siskiyou Association of REALTORS
Originating MLS: Siskiyou Association of REALTORSFacts & features
Interior
Bedrooms & bathrooms
- Bedrooms: 3
- Bathrooms: 2
Heating
- Solar, Ductless
Cooling
- Ductless
Appliances
- Included: Dryer, Dishwasher, Electric Range, Disposal, Microwave, Refrigerator, Washer
- Laundry: Laundry in Utility Room
Features
- Built-in Features, Custom Cabinets, Dual Sinks, Kitchen Island, Pantry, Sink, Stall Shower, Tub Shower, Vaulted Ceiling(s), Walk-In Closet(s)
- Flooring: Plank, Vinyl
- Windows: Blinds, Clad, Double Pane Windows, Low-Emissivity Windows, Vinyl
Interior area
- Total interior livable area: 1,320 sqft
Property
Parking
- Total spaces: 2
- Parking features: Attached, Garage
- Attached garage spaces: 2
- Has uncovered spaces: Yes
Features
- Stories: 1
- Patio & porch: Patio
- Exterior features: Concrete Driveway, Landscaping, Patio
- Fencing: Partial,Wood
- Has view: Yes
- View description: Mountain(s)
Lot
- Size: 7,840 Square Feet
- Features: Flat, Lawn
- Topography: Level
Details
- Parcel number: 060122240000
Construction
Type & style
- Home type: SingleFamily
- Architectural style: Ranch
- Property subtype: Single Family Residence
Materials
- Cement Siding
- Roof: Composition
Condition
- Year built: 2026
Utilities & green energy
- Sewer: Public Sewer
- Water: Public
Green energy
- Energy efficient items: Windows
Community & HOA
Location
- Region: Weed
Financial & listing details
- Price per square foot: $295/sqft
- Tax assessed value: $64,000
- Date on market: 7/22/2026
- Cumulative days on market: 64 days
- Road surface type: Paved
Estimated market value
$383,900
$365,000 - $403,000
$1,826/mo
Price history
| Date | Event | Price |
|---|---|---|
| 9/10/2026 | Price change | $389,000-2.5%$295/sqft |
Source:  SMLS #20260943 Report a problem SMLS #20260943 Report a problem | ||
| 7/23/2026 | Listed for sale | $399,000+2247.1%$302/sqft |
Source: SMLS #20260943 Report a problem | ||
| 10/6/2025 | Sold | $17,000+13.3%$13/sqft |
Source: Public Record Report a problem | ||
| 5/12/2021 | Sold | $15,000$11/sqft |
Source: Public Record Report a problem | ||
Public tax history
| Year | Property taxes | Tax assessment |
|---|---|---|
| 2026 | -- | $64,000 +294.2% |
| 2025 | $173 +1.7% | $16,236 +2% |
| 2024 | $170 +2% | $15,918 +2% |
| 2023 | $167 +1.9% | $15,606 +2% |
| 2022 | $164 -20.2% | $15,300 -20.2% |
| 2021 | $205 +0.7% | $19,174 +1% |
| 2020 | $204 +2% | $18,978 +2% |
| 2019 | $200 +2% | $18,606 +2% |
| 2018 | $196 +1.7% | $18,242 +2% |
| 2017 | $192 +2% | $17,885 +2% |
| 2016 | $189 -1.7% | $17,535 +1.5% |
| 2015 | $192 | $17,272 -75.3% |
| 2014 | $192 | $70,000 |
| 2013 | -- | $70,000 |
| 2012 | -- | $70,000 -10.3% |
| 2011 | -- | $78,038 +96% |
| 2010 | -- | $39,823 -0.2% |
| 2009 | -- | $39,919 +2% |
| 2008 | -- | $39,137 +2% |
| 2007 | -- | $38,371 +2% |
| 2006 | -- | $37,620 +2% |
| 2005 | -- | $36,883 -54.7% |
| 2004 | -- | $81,493 +129.6% |
| 2003 | -- | $35,499 +2% |
| 2002 | -- | $34,804 +2% |
| 2001 | -- | $34,122 |
Find assessor info on the county website
Monthly payment
Est. payment
Payment breakdown
Explore the cost of this home by adjusting the details. Changes won't be saved.Climate risks
Neighborhood: 96094
Similar homes
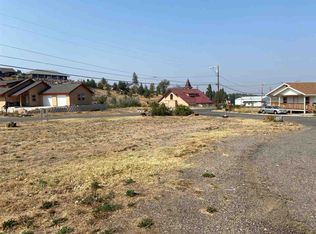
- $--3 bd1 ba1.2k sqft1445 Ieka St, Weed, CA 96094Auction
 ServiceLink Auction
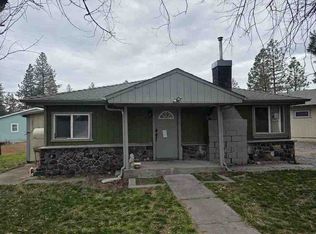
 - $299,9003 bd2 ba1.5k sqft545 Main St, Weed, CA 96094For Sale
 MLS ID #26-2891, Shawn P Clark. SMLS
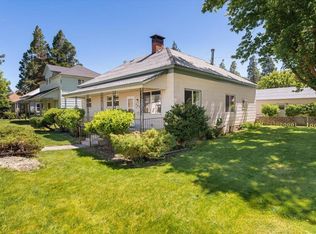
 - $399,0003 bd2 ba1.5k sqft17827 Fisher Pl, Weed, CA 96094For Sale
 MLS ID #20261051, Hamedo D Murphy. SMLS
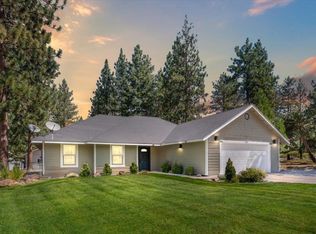
 - $399,0003 bd2 ba1.7k sqft6602 Hogan Dr, Weed, CA 96094For Sale
 MLS ID #20261062, Trish Moore. SMLS
