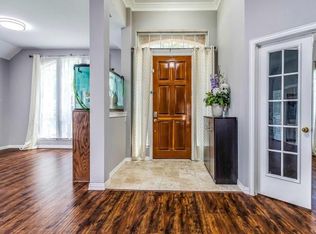
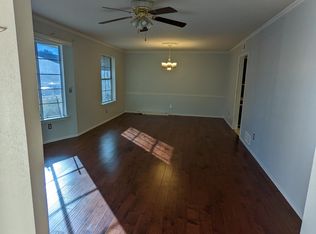
Welcome to your charming 4-bedroom, 3-bathroom home, blending modern renovations with classic touches across its spacious 2,377 sqft of living space. The heart of this home features an open layout with stunning hardwood flooring and a cozy fireplace, ideal for relaxing evenings.
Discover the art of fine living with the master and secondary bathrooms, recently renovated to offer sleek, modern fittings for a spa-like atmosphere. A brand-new central AC system provides cool comfort during the summer months, while the forced-air gas heating ensures warmth throughout the cooler seasons.
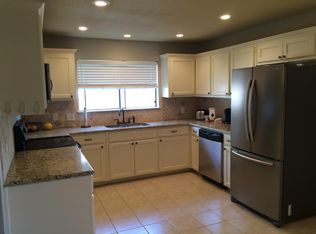
The kitchen retains a classic feel with essential modern appliances including a range, oven, fridge, dishwasher, and garbage disposal, making meal prep both easy and enjoyable. An attached 2-car garage adds convenience, protecting your vehicles from the elements.
Situated on a generous 9,000 sqft lot, the home's exterior is adorned with a classic brick facade, offering a timeless appeal. New PVC piping replaces the older copper to modernize the infrastructure while preserving the home's historical charm.
This property is perfect for those who appreciate a blend of the new and the traditional, providing a warm and inviting atmosphere with all the conveniences of modern living. Schedule your visit today and see how this house can become your beloved new home!
Renter pays all utilities including lawn care
House for rent
Accepts Zillow applications
$3,100/moFees may apply
514 Sheffield Dr, Richardson, TX 75081
4beds
2,377sqft
Price may not include required fees and charges. Price shown reflects the lease term provided. Learn more|
Single family residence
Available now
Small dogs OK
Air conditioner, central air
In unit laundry
Attached garage parking
Central, forced air
What's special
Cozy fireplaceStunning hardwood flooringForced-air gas heatingBrand-new central ac systemOpen layoutClassic brick facade
- 39 days |
- -- |
- -- |
Zillow last checked:
Listing updated:
Travel times
Facts & features
Interior
Bedrooms & bathrooms
- Bedrooms: 4
- Bathrooms: 3
- Full bathrooms: 3
Heating
- Central, Forced Air
Cooling
- Air Conditioner, Central Air
Appliances
- Included: Dishwasher, Freezer, Microwave Oven, Oven, Refrigerator
- Laundry: In Unit
Features
- Flooring: Hardwood
Interior area
- Total interior livable area: 2,377 sqft
Property
Parking
- Parking features: Attached, Garage
- Has attached garage: Yes
- Details: Contact manager
Details
- Additional structures: Garage(s)
- Parcel number: 42211500040080000
Construction
Type & style
- Home type: SingleFamily
- Property subtype: Single Family Residence
Community & HOA
Location
- Region: Richardson
Financial & listing details
- Lease term: 1 Year
Nearby apartments for rent

Price history
| Date | Event | Price |
|---|---|---|
| 7/25/2026 | Price change | $3,100-3.1%$1/sqft |
Source: Zillow Rentals Report a problem | ||
| 6/17/2026 | Listed for rent | $3,200+4.9%$1/sqft |
Source: Zillow Rentals Report a problem | ||
| 10/12/2024 | Listing removed | $3,050-6.2%$1/sqft |
Source: Zillow Rentals Report a problem | ||
| 10/9/2024 | Price change | $3,250-4.4%$1/sqft |
Source: Zillow Rentals Report a problem | ||
| 9/30/2024 | Listed for rent | $3,400$1/sqft |
Source: Zillow Rentals Report a problem | ||
| 3/24/2021 | Listing removed | -- |
Source: Owner Report a problem | ||
| 2/2/2009 | Listing removed | $179,900$76/sqft |
Source: Owner Report a problem | ||
| 10/13/2008 | Price change | $179,900-8.2%$76/sqft |
Source: Owner Report a problem | ||
| 7/7/2008 | Listed for sale | $195,900$82/sqft |
Source: Owner Report a problem | ||
Neighborhood: Richland Park
Nearby schools
GreatSchools rating
- 5/10Richland Elementary SchoolGrades: PK-6Distance: 0.2 mi
- 2/10Liberty Junior High School STEM AcademyGrades: 7-8Distance: 1.2 mi
- 4/10Berkner High SchoolGrades: 9-12Distance: 2 mi