Skip main navigation
Sold
  • $172,400

    514 Sherman St, Nashville, MI 49073

    2beds
    1,580sqft
    Single Family Residence
    Built in 1920
    7,405 Square Feet Lot
    $180,200 Zestimate®
    $109/sqft
    $1,333 Estimated rent

    Home value

    $180,200

    Estimated sales range

    Not available

    $1,333/mo

    Zestimate® history
    Loading
    Loading...

    Owner options

    List your home for rent

    $1,333/mo

    Rent Zestimate®

    Find your next renter with Zillow Rental Manager. Plus, with online applications, you can quickly screen prospective tenants – for free.

    Learn more

    $1,333/mo

    Rent Zestimate®

    Refinance and save

    $1,161/mo

    Est. payment

    Refinancing to a lower rate could help reduce your monthly payments and save thousands over the life of the loan.

    See today's rates

    $1,161/mo

    Est. payment

    Explore your selling options

    Work with a Zillow partner agent

    Leverage their expertise and Zillow's premium Showcase listings to get your home seen by more buyers.

    Get started

    List with your own agent

    Get your home in front of millions of buyers by listing it on Zillow.

    Learn how to do it

    Sell it yourself

    Take full control of how buyers see your home on Zillow by listing For Sale by Owner (FSBO).

    List your home

    What's special

    Large shedsFenced in garden areaHardwood floorsWalk-in closetBeautiful lotSizeable landingSubstantial primary bedroom
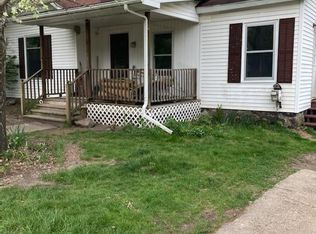
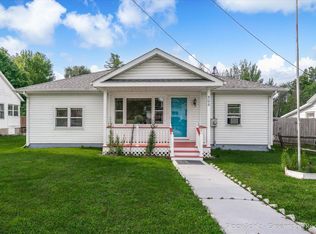
    Welcome to this Convenient and Affordable Home that is Situated Perfectly on a Beautiful Lot in the Quaint Village of Nashville. Upon Entering, You are Greeted with a Large Dining Room and Living Room- Both Featuring Hardwood Floors. Continuing through the Main Floor, You will Find the Bright, Tiled Kitchen, along with a Spacious Pantry, and a Huge Laundry/Mudroom. The Main Floor is also Home to the Handy Full Bath. Meandering Upstairs, You will Discover a Sizeable Landing, as well as the Substantial Primary Bedroom which Features a Walk-In Closet. The Upper Level is also Home to the Second, Spacious Bedroom. Continuing Outside, the Huge, Private Deck Greets You, Along with Three Large Sheds. The Lengthy Back Yard is Home to a Fenced in Garden Area, and the Back-side of the Property Borders on the Highly Sought After, Thornapple Trail. "The 42-Mile Multi-Purpose Trail is being built in phases and will eventually connect Grand Rapids with Hastings, Vermontville and Eaton Rapids, and then link from other trails east and west from there." *See Attached Trail Info* All Appliances Included

    Zillow last checked:

    Listing updated:

    Listed by:

    Tawni Makley 847-909-3029,

    Freshwater Properties

    Bought with:

    Leanne M Pratt, 6501441331

    Bellabay Realty LLC

    Source: MichRIC,MLS#: 25025142MLS Logo

    Facts & features

    Interior

    Bedrooms & bathrooms
    • Bedrooms: 2
    • Bathrooms: 1
    • Full bathrooms: 1
    Primary bedroom
    • Level: Upper
    • Area: 210
    • Dimensions: 15.00 x 14.00
    Bedroom 2
    • Level: Upper
    • Area: 143
    • Dimensions: 11.00 x 13.00
    Dining room
    • Level: Main
    • Area: 150
    • Dimensions: 15.00 x 10.00
    Kitchen
    • Level: Main
    • Area: 100
    • Dimensions: 10.00 x 10.00
    Laundry
    • Level: Main
    • Area: 108
    • Dimensions: 12.00 x 9.00
    Living room
    • Level: Main
    • Area: 286
    • Dimensions: 13.00 x 22.00
    Other
    • Description: Pantry
    • Level: Main
    • Area: 32
    • Dimensions: 8.00 x 4.00
    Heating
    • Forced Air
    Cooling
    • Central Air
    Appliances
    • Included: Dishwasher, Dryer, Range, Refrigerator, Washer
    • Laundry: Main Level
    Features
    • Ceiling Fan(s), Pantry
    • Flooring: Carpet, Tile, Wood
    • Windows: Replacement
    • Basement: Michigan Basement
    • Has fireplace: Yes
    Interior area
    • Total structure area: 1,580
    • Total interior livable area: 1,580 sqft
    • Finished area below ground: 0

    Property

    Features
    • Stories: 2
    Lot
    • Size: 7,405 Square Feet
    • Features: Level, Rolling Hills, Ground Cover
    Details
    • Additional structures: Shed(s)
    • Parcel number: 5211000300
    • Zoning description: Res

    Construction

    Type & style
    • Home type: SingleFamily
    • Architectural style: Farmhouse
    • Property subtype: Single Family Residence
    Materials
    • Vinyl Siding
    • Roof: Shingle
    Condition
    • New construction: No
    • Year built: 1920

    Utilities & green energy

    • Sewer: Public Sewer
    • Water: Public
    • Utilities for property: Natural Gas Connected

    Community & HOA

    Location
    • Region: Nashville

    Financial & listing details

    • Price per square foot: $109/sqft
    • Tax assessed value: $38,647
    • Annual tax amount: $1,480
    • Date on market: 5/30/2025
    • Listing terms: Cash,FHA,VA Loan,USDA Loan,Conventional
    • Road surface type: Paved

    Price history

    DateEventPrice
    7/7/2025Sold$172,400+5.1%$109/sqft
    Source: MichRIC #25025142 Report a problem
    6/1/2025Pending sale$164,000$104/sqft
    Source: MichRIC #25025142 Report a problem
    5/30/2025Listed for sale$164,000+9.3%$104/sqft
    Source: MichRIC #25025142 Report a problem
    9/2/2022Sold$150,000-4.2%$95/sqft
    Source: Public Record Report a problem
    8/21/2022Pending sale$156,500$99/sqft
    Source: MichRIC #22029309 Report a problem
    8/15/2022Listed for sale$156,500$99/sqft
    Source: MichRIC #22029309 Report a problem
    8/7/2022Pending sale$156,500$99/sqft
    Source: MichRIC #22029309 Report a problem
    7/30/2022Listed for sale$156,500$99/sqft
    Source: MichRIC #22029309 Report a problem
    7/23/2022Pending sale$156,500$99/sqft
    Source: MichRIC #22029309 Report a problem
    7/19/2022Price change$156,500-5.1%$99/sqft
    Source: MichRIC #22029309 Report a problem
    7/14/2022Listed for sale$164,900$104/sqft
    Source: MichRIC #22029309 Report a problem

    Public tax history

    YearProperty taxesTax assessment
    2025-- $47,400 +11.8%
    2024-- $42,400 +18.8%
    2023-- $35,700 +20.6%
    2022-- $29,600 +6.1%
    2021-- $27,900
    2020-- $27,900 +2.6%
    2019$567 $27,200 +7.5%
    2018$567 $25,300 +2%
    2017-- $24,800 +3.3%
    2016-- $24,000 +7.6%
    2015-- $22,300
    2014-- $22,300 -9%
    2012-- $24,500 -11.2%
    2011-- $27,600 -12.4%
    2010-- $31,500 -5.9%
    2009-- $33,468 -5%
    2008-- $35,225 +7.8%
    2007-- $32,673 -0.5%
    2006-- $32,843 +6%
    2005-- $30,987
    2004-- $30,987
    Find assessor info on the county website

    Neighborhood: 49073

    Nearby schools

    GreatSchools rating
    Get a cash offer in 3 minutes
    Find out how much your home could sell for in as little as 3 minutes with a no-obligation cash offer.
    Estimated market value
    $180,200
    Get a cash offer in 3 minutes
    Find out how much your home could sell for in as little as 3 minutes with a no-obligation cash offer.
    Estimated market value
    $180,200