Executive home with 2000+ sq ft of living space, finished lower level, 3 car garage, 3 bedroom 3 bath on large half acre, professionally landscaped setting in a secluded one street development. Main floor offers open concept living space w/soaring vaulted ceiling arched entryway, custom gas fireplace, columns, tons of windows allowing natural light. Kitchen features breakfast room close to side patio for quiet morning coffee, custom coffee bar/built in cabinets, butterfly island, white appliances, 42" white custom cabinets-refrigerator stays. Formal dining room w/bay window and access to private, second patio. Primary suite features vaulted ceiling, large bay window, walk in closet, luxury bathroom with soaker tub & separate shower & double vanity. Partially lower level offers huge recreational/living space, bar area, full bath and tons more storage. New AC in 2024. This well-maintained home is nestled on a large lot in the city with all of the private country feel, the back yard is lined with trees for privacy. This small neighborhood is within walking distance to dining, entertainment, parks and more. Conveniently located less than one hour from Lambert Airport/St. Louis and one hour from Columbia two minutes from I-70.
Closed
Listed by: Main St. Real Estate • Stacey Blondin • 314-713-1463
Bought with: Main St. Real Estate
Price Unknown
514 Shilling Oaks Dr, Warrenton, MO 63383
3beds
1,887sqft
Single Family Residence
Built in 2004
0.5 Acres Lot
$412,900 Zestimate®
$--/sqft
$2,097 Estimated rent
Home value
$412,900
$355,000 - $483,000
$2,097/mo
Zestimate® history
Owner options
List your home for rent
$2,097/mo
Rent Zestimate®
Find your next renter with Zillow Rental Manager. Plus, with online applications, you can quickly screen prospective tenants – for free.
$2,097/mo
Rent Zestimate®
Refinance and save
Refinancing to a lower rate could help reduce your monthly payments and save thousands over the life of the loan.
Explore your selling options
Work with a Zillow partner agent
Leverage their expertise and Zillow's premium Showcase listings to get your home seen by more buyers.
Get startedList with your own agent
Get your home in front of millions of buyers by listing it on Zillow.
Learn how to do itSell it yourself
Take full control of how buyers see your home on Zillow by listing For Sale by Owner (FSBO).
List your homeWhat's special
Custom gas fireplaceLarge lotButterfly islandPrimary suiteWalk in closetSoaker tubDouble vanity
Zillow last checked:
Listing updated:
Listed by:
Stacey Blondin 314-713-1463,
Main St. Real Estate
Bought with:
Stacey Blondin, 2017043328
Main St. Real Estate
Source: MARIS,MLS#: 25054603 Originating MLS: St. Charles County Association of REALTORS
Originating MLS: St. Charles County Association of REALTORSFacts & features
Interior
Bedrooms & bathrooms
- Bedrooms: 3
- Bathrooms: 3
- Full bathrooms: 3
- Main level bathrooms: 2
- Main level bedrooms: 3
Primary bedroom
- Description: With a 9x5 Walk-in Closet
- Features: Floor Covering: Carpeting
- Level: Main
- Area: 221
- Dimensions: 17x13
Bedroom 2
- Features: Floor Covering: Carpeting
- Level: Main
- Area: 110
- Dimensions: 11x10
Bedroom 3
- Features: Floor Covering: Carpeting
- Level: Main
- Area: 143
- Dimensions: 13x11
Primary bathroom
- Features: Floor Covering: Laminate
- Level: Main
- Area: 120
- Dimensions: 15x8
Bathroom
- Features: Floor Covering: Laminate
- Level: Main
- Area: 32
- Dimensions: 8x4
Bathroom
- Features: Floor Covering: Laminate
- Level: Lower
- Area: 45
- Dimensions: 9x5
Breakfast room
- Features: Floor Covering: Ceramic Tile
- Level: Main
- Area: 130
- Dimensions: 13x10
Den
- Features: Floor Covering: Carpeting
- Level: Lower
- Area: 84
- Dimensions: 14x6
Dining room
- Features: Floor Covering: Carpeting
- Level: Main
- Area: 130
- Dimensions: 13x10
Kitchen
- Features: Floor Covering: Ceramic Tile
- Level: Main
- Area: 99
- Dimensions: 11x9
Laundry
- Features: Floor Covering: Ceramic Tile
- Level: Main
- Area: 45
- Dimensions: 9x5
Living room
- Features: Floor Covering: Carpeting
- Level: Main
- Area: 323
- Dimensions: 19x17
Recreation room
- Features: Floor Covering: Carpeting
- Level: Lower
- Area: 390
- Dimensions: 30x13
Storage
- Features: Floor Covering: Concrete
- Level: Lower
- Area: 126
- Dimensions: 21x6
Heating
- Natural Gas
Cooling
- Ceiling Fan(s), Central Air, Electric
Appliances
- Included: Dishwasher, Disposal, Microwave, Electric Range, Refrigerator, Gas Water Heater
- Laundry: Electric Dryer Hookup, Inside, Laundry Room, Main Level
Features
- Bar, Ceiling Fan(s), Dining/Living Room Combo, Eat-in Kitchen, Entrance Foyer, Kitchen/Dining Room Combo, Pantry, Shower, Storage, Tub, Vaulted Ceiling(s), Walk-In Closet(s), Wet Bar, Workshop/Hobby Area
- Flooring: Carpet, Ceramic Tile, Combination
- Doors: Panel Door(s), Sliding Doors, Storm Door(s)
- Windows: Bay Window(s), Blinds, Double Pane Windows, Storm Window(s)
- Basement: Concrete,Partially Finished,Storage Space,Sump Pump
- Number of fireplaces: 1
- Fireplace features: Gas, Living Room
Interior area
- Total structure area: 1,887
- Total interior livable area: 1,887 sqft
- Finished area above ground: 1,887
Property
Parking
- Total spaces: 3
- Parking features: Attached, Concrete, Driveway, Garage, Garage Door Opener, Garage Faces Front, Inside Entrance, Kitchen Level, Lighted, Private
- Attached garage spaces: 3
- Has uncovered spaces: Yes
Features
- Levels: One
- Patio & porch: Front Porch, Patio, Side Porch
- Exterior features: Lighting, Private Yard, Rain Gutters
- Pool features: None
- Fencing: None
Lot
- Size: 0.5 Acres
- Features: Back Yard, City Lot, Few Trees, Front Yard, Gentle Sloping, Landscaped, Level, Private
Details
- Additional structures: None
- Parcel number: 0521.0302022.004.000
- Special conditions: Standard
Construction
Type & style
- Home type: SingleFamily
- Architectural style: Ranch,Traditional
- Property subtype: Single Family Residence
Materials
- Brick, Frame, Vinyl Siding
- Foundation: Concrete Perimeter, Permanent
- Roof: Architectural Shingle
Condition
- Year built: 2004
Utilities & green energy
- Electric: 220 Volts, Ameren
- Sewer: Public Sewer
- Water: Public
- Utilities for property: Sewer Connected, Underground Utilities, Water Connected
Community & HOA
Community
- Features: Curbs
- Subdivision: Schilling Oaks
HOA
- Has HOA: No
Location
- Region: Warrenton
Financial & listing details
- Annual tax amount: $2,495
- Date on market: 8/21/2025
- Cumulative days on market: 13 days
- Listing terms: Cash,Conventional,FHA,USDA Loan,VA Loan
- Ownership: Private
- Road surface type: Concrete
Price history
| Date | Event | Price |
|---|---|---|
| 9/15/2025 | Sold | -- |
Source:  MARIS #25054603 Report a problem MARIS #25054603 Report a problem | ||
| 9/3/2025 | Pending sale | $450,000$238/sqft |
Source: MARIS #25054603 Report a problem | ||
| 8/21/2025 | Listed for sale | $450,000$238/sqft |
Source: MARIS #25054603 Report a problem | ||
Public tax history
Tax history is unavailable.
Neighborhood: 63383
Nearby homes
- $362,0003 bd2 ba1.8k sqft510 Shilling Oaks Dr, Warrenton, MO 63383Off Market
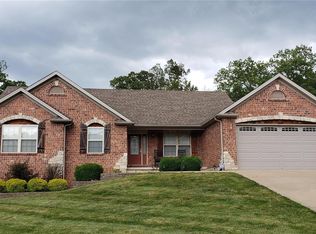
- $444,900-- bd3 ba1.9k sqft518 Shilling Oaks Dr, Warrenton, MO 63383Off Market

- $495,600-- bd2 ba2.1k sqft523 Shilling Oaks Dr, Warrenton, MO 63383Off Market
- $--0.5 AcresLot 9 Shilling Oaks, Warrenton, MO 63383Off Market
- $--0.5 Acres519 Shilling Oaks Dr, Warrenton, MO 63383Off Market
- $633,4004 bd5 ba4.8k sqft522 Shilling Oaks Dr, Warrenton, MO 63383Off Market
- $552,900-- bd3 ba2.3k sqft511 Shilling Oaks Dr, Warrenton, MO 63383Off Market
- $456,800-- bd2 ba3.6k sqft507 Shilling Oaks Dr, Warrenton, MO 63383Off Market
Nearby schools
GreatSchools rating
- 7/10Daniel Boone Elementary SchoolGrades: K-5Distance: 0.8 mi
- 6/10Black Hawk Middle SchoolGrades: 6-8Distance: 0.7 mi
- 5/10Warrenton High SchoolGrades: 9-12Distance: 1.4 mi
Schools provided by the listing agent
- Elementary: Daniel Boone Elem.
- Middle: Black Hawk Middle
- High: Warrenton High
Source: MARIS. This data may not be complete. We recommend contacting the local school district to confirm school assignments for this home.
Get a cash offer in 3 minutes
Find out how much your home could sell for in as little as 3 minutes with a no-obligation cash offer.
Estimated market value
$412,900
Get a cash offer in 3 minutes
Find out how much your home could sell for in as little as 3 minutes with a no-obligation cash offer.
Estimated market value
$412,900
- Missouri
- Warren County
- Warrenton
- 63383
- 514 Shilling Oaks Dr
Nearby cities
Nearby zip codes
Other Warrenton Topics
