Skip main navigation
Sold for $325,000
  • $325,000

    514 South St, Pittsfield, MA 01201

    4beds
    4,009sqft
    Single Family Residence
    Built in 1815
    0.85 Acres Lot
    $359,900 Zestimate®
    $81/sqft
    $4,240 Estimated rent

    Home value

    $359,900

    $342,000 - $378,000

    $4,240/mo

    Zestimate® history
    Loading
    Loading...

    Owner options

    List your home for rent

    $4,240/mo

    Rent Zestimate®

    Find your next renter with Zillow Rental Manager. Plus, with online applications, you can quickly screen prospective tenants – for free.

    Learn more

    $4,240/mo

    Rent Zestimate®

    Refinance and save

    $2,092/mo

    Est. payment

    Refinancing to a lower rate could help reduce your monthly payments and save thousands over the life of the loan.

    See today's rates

    $2,092/mo

    Est. payment

    Explore your selling options

    Work with a Zillow partner agent

    Leverage their expertise and Zillow's premium Showcase listings to get your home seen by more buyers.

    Get started

    List with your own agent

    Get your home in front of millions of buyers by listing it on Zillow.

    Learn how to do it

    Sell it yourself

    Take full control of how buyers see your home on Zillow by listing For Sale by Owner (FSBO).

    List your home

    What's special

    Federal-style estateNeoclassical detailingHistoric corridorsRichly toned hardwood floorsGraceful arched elementsLandscaping and period lightingSubtle gilded accents
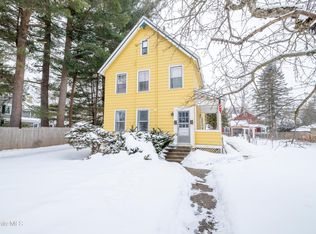
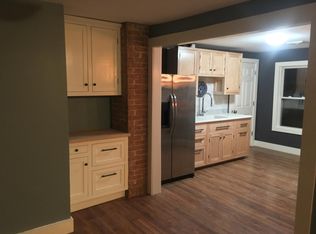
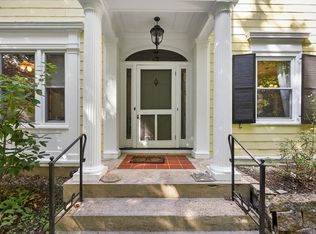
    Set along one of Pittsfield's historic corridors, this circa 1815 Federal-style estate offers a compelling study in early American architecture, enduring design, and modern potential. Once a vibrant estate, the property still echoes its past, where landscaping and period lighting brought warmth and presence to the grounds. Inside, a quiet air of English refinement unfolds. Neoclassical detailing defined by raised panel wainscoting with delicate appliqués, subtle gilded accents, graceful arched elements, and richly toned hardwood floors, reflecting a tradition of craftsmanship rooted in proportion and symmetry. This remarkable estate presents an opportunity to thoughtfully restore and reimagine a refined country retreat or boutique destination embracing the discovery of the Berkshires.

    Zillow last checked:

    Listing updated:

    Listed by:

    Syrah Bradley 413-672-7460,

    BISHOP WEST REAL ESTATE

    Bought with:

    Martha Pope, 9585534

    BISHOP WEST REAL ESTATE

    Source: BCMLS,MLS#: 248942MLS Logo

    Facts & features

    Interior

    Bedrooms & bathrooms
    • Bedrooms: 4
    • Bathrooms: 4
    • Full bathrooms: 3
    • 1/2 bathrooms: 1
    Bedroom 1
    • Level: Second
    Bedroom 2
    • Level: Second
    Bedroom 3
    • Level: Second
    Bedroom 4
    • Level: Second
    Half bathroom
    • Description: Powder Room
    • Level: First
    Full bathroom
    • Description: Inlaw Suite
    • Level: First
    Full bathroom
    • Description: Connects to bedroom 1 and 3
    • Level: Second
    Full bathroom
    • Description: Located off of Hallway
    • Level: Second
    Dining room
    • Level: First
    Foyer
    • Level: First
    Kitchen
    • Description: Primary
    • Level: First
    Kitchen
    • Description: Inlaw Suite
    • Level: First
    Laundry
    • Level: Second
    Living room
    • Level: First
    Living room
    • Level: First
    Heating
    • Oil, Hot Water, Fireplace(s)
    Appliances
    • Included: Disposal, Dryer, Microwave, Range, Refrigerator, Washer
    Features
    • Inlaw/Guest Qtrs, Stone Countertop
    • Flooring: Ceramic Tile, Wood
    • Windows: Skylight(s)
    • Basement: Other,Interior Entry,Full,Concrete
    • Has fireplace: Yes
    Interior area
    • Total structure area: 4,009
    • Total interior livable area: 4,009 sqft

    Property

    Parking
    • Total spaces: 2
    • Parking features: Garaged & Off-Street
    • Garage spaces: 2
    • Details: Garaged & Off-Street
    Accessibility
    • Accessibility features: Other
    Features
    • Patio & porch: Patio
    • Exterior features: Lighting, Privacy
    • Fencing: Partial
    Lot
    • Size: 0.85 Acres
    • Dimensions: 203 x 185
    • Features: Corner Lot
    Details
    • Parcel number: PITT M:H05 B:0004 L:021
    • Zoning description: Residential

    Construction

    Type & style
    • Home type: SingleFamily
    • Architectural style: Historic,Federal
    • Property subtype: Single Family Residence
    Materials
    • Roof: Asphalt Shingles
    Condition
    • Certified Historic
    • Year built: 1815

    Utilities & green energy

    • Electric: 100 Amp Service, 200 Amp, Circuit Breakers
    • Sewer: Public Sewer
    • Water: Public
    • Utilities for property: DSL Available, Satellite Available, Trash Public

    Community & neighborhood

    Security
    • Security features: Alarm System
    Location
    • Region: Pittsfield

    Price history

    DateEventPrice
    5/8/2026Sold$325,000-6.9%$81/sqft
    Source: BCMLS #248942 Report a problem
    3/29/2026Pending sale$349,000$87/sqft
    Source: BCMLS #248942 Report a problem
    3/21/2026Listed for sale$349,000-22.4%$87/sqft
    Source: BCMLS #248942 Report a problem
    1/1/2022Listing removed--
    Source: BCMLS #234903 Report a problem
    7/1/2021Listed for sale$450,000-24.4%$112/sqft
    Source: BCMLS #234903 Report a problem
    1/12/2012Listing removed$595,000$148/sqft
    Source: ALLEGRONE REAL ESTATE, INC #196305 Report a problem
    11/3/2011Listed for sale$595,000$148/sqft
    Source: ALLEGRONE REAL ESTATE, INC #196305 Report a problem
    9/20/2011Listing removed$595,000$148/sqft
    Source: Tucker Welch Properties, LLC #193348 Report a problem
    1/28/2011Price change$595,000-4.8%$148/sqft
    Source: Tucker Welch Properties, LLC #192920 Report a problem
    10/29/2010Price change$625,000-3.8%$156/sqft
    Source: Tucker Welch Properties, LLC #190931 Report a problem
    7/3/2010Price change$649,500-6.5%$162/sqft
    Source: Tucker Welch Properties, LLC #190931 Report a problem
    3/8/2010Listed for sale$695,000+396.4%$173/sqft
    Source: STONE HOUSE PROPERTIES, LLC #189197 Report a problem
    5/17/1996Sold$140,000$35/sqft
    Source: BCMLS #135116 Report a problem

    Public tax history

    YearProperty taxesTax assessment
    2025$7,994 +10.5%$445,600 +13.6%
    2024$7,236 +9.8%$392,200 +9%
    2023$6,590 +10.2%$359,700 +11.7%
    2022$5,978 -0.8%$322,100 +2.9%
    2021$6,025 +0.2%$313,000 +2.6%
    2020$6,014 +4.2%$305,100 +2.7%
    2019$5,772 -0.3%$297,200 +2.8%
    2018$5,787 +4.8%$289,200 +2.8%
    2017$5,524 +6.6%$281,400 +1.9%
    2016$5,182 +3.9%$276,200
    2015$4,988 0%$276,200 +2.1%
    2014$4,988 +10.4%$270,500
    2013$4,517 +3.6%$270,500
    2012$4,358 +4.1%$270,500 -1.9%
    2011$4,186 +4.3%$275,600 -2.5%
    2010$4,014 +3.8%$282,700 -0.1%
    2009$3,867 +8%$282,900 +3.9%
    2008$3,579 -8.9%$272,200 -1.3%
    2007$3,929 -4.9%$275,700 +4.4%
    2006$4,133 +2%$264,100 +2%
    2005$4,053 +10.3%$259,000 +42.6%
    2004$3,676 +10.4%$181,600 +9.1%
    2003$3,330 +6.5%$166,400 +8.5%
    2001$3,128 +25.3%$153,400 +3.5%
    1996$2,497 $148,200

    Find assessor info on the county website

    Neighborhood: 01201

    Nearby schools

    GreatSchools rating
    Schools provided by the listing agent
    • Elementary: Crosby
    • Middle: Herberg (5&6) Reid (7&8)
    • High: Taconic

    Source: BCMLS. This data may not be complete. We recommend contacting the local school district to confirm school assignments for this home.

    Get pre-qualified for a loan
    At Zillow Home Loans, we can pre-qualify you in as little as 5 minutes with no impact to your credit score.

    An equal housing lender. NMLS #10287.

    Sell for more on Zillow
    Get a Zillow Showcase℠ listing at no additional cost and you could sell for .
    $359,900
    2% more
    +$7,198
    With Zillow Showcase(estimated)
    $367,098