Skip main navigation
Sold for $87,500
  • $87,500

    514 Southern Ave, Kittanning, PA 16201

    2beds
    1,613sqft
    Single Family Residence
    Built in 1924
    5,662 Square Feet Lot
    $89,500 Zestimate®
    $54/sqft
    $1,162 Estimated rent

    Home value

    $89,500

    Estimated sales range

    Not available

    $1,162/mo

    Zestimate® history
    Loading
    Loading...

    Owner options

    List your home for rent

    $1,162/mo

    Rent Zestimate®

    Find your next renter with Zillow Rental Manager. Plus, with online applications, you can quickly screen prospective tenants – for free.

    Learn more

    $1,162/mo

    Rent Zestimate®

    Refinance and save

    $466/mo

    Est. payment

    Refinancing to a lower rate could help reduce your monthly payments and save thousands over the life of the loan.

    See today's rates

    $466/mo

    Est. payment

    Explore your selling options

    Work with a Zillow partner agent

    Leverage their expertise and Zillow's premium Showcase listings to get your home seen by more buyers.

    Get started

    List with your own agent

    Get your home in front of millions of buyers by listing it on Zillow.

    Learn how to do it

    Sell it yourself

    Take full control of how buyers see your home on Zillow by listing For Sale by Owner (FSBO).

    List your home

    What's special

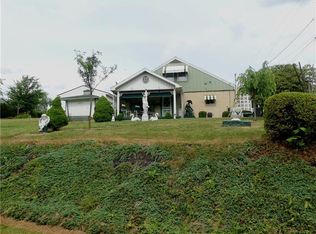
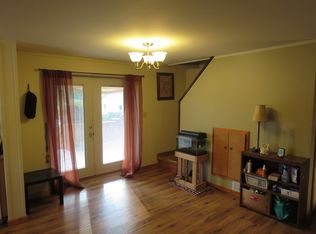
    Charming 2+ Bedroom Home in Prime West Kittanning Location! Ideally situated in the heart of West Kittanning, this home offers convenient access to Route 28/422 and all local amenities. Inside, you'll find spacious rooms throughout, including a main floor bedroom, laundry area, and half bath for added convenience. The bright den/sunroom is a perfect bonus space for relaxing or working from home. The kitchen and separate dining room provide a traditional layout ideal for entertaining. Upstairs can serve as a full owner’s suite or be configured as two bedrooms, with one being captive—ideal for a nursery, playroom, home office, or sitting room. Enjoy the outdoors with a well-kept yard featuring a shed and space for gardening. Recent updates include a newer roof, central air, and brand-new furnace and hot water heater (2024), offering peace of mind and energy efficiency. This home also once served as a nail salon. Enjoy the convenience of working at home!

    Zillow last checked:

    Listing updated:

    Listed by:

    Melissa Barker 724-933-6300,

    RE/MAX SELECT REALTY

    Bought with:

    Matthew Robinson, RS365059

    REALTY ONE GROUP LANDMARK

    Source: WPMLS,MLS#: 1736477MLS LogoOriginating MLS: West Penn Multi-List

    Facts & features

    Interior

    Bedrooms & bathrooms
    • Bedrooms: 2
    • Bathrooms: 2
    • Full bathrooms: 1
    • 1/2 bathrooms: 1
    Primary bedroom
    • Level: Main
    • Dimensions: 15x11
    Bedroom 2
    • Level: Upper
    • Dimensions: 15x15
    Bonus room
    • Level: Upper
    • Dimensions: 19x9
    Den
    • Level: Main
    • Dimensions: 17x9
    Dining room
    • Level: Main
    • Dimensions: 11x11
    Kitchen
    • Level: Main
    • Dimensions: 12x11
    Laundry
    • Level: Main
    • Dimensions: 8x7
    Living room
    • Level: Main
    • Dimensions: 17x11
    Heating
    • Forced Air, Gas
    Cooling
    • Central Air
    Appliances
    • Included: Some Gas Appliances, Dryer, Microwave, Stove, Washer
    Features
    • Flooring: Carpet, Vinyl
    • Has basement: No
    Interior area
    • Total structure area: 1,613
    • Total interior livable area: 1,613 sqft

    Property

    Parking
    • Parking features: On Street
    • Has uncovered spaces: Yes
    Features
    • Levels: One and One Half
    • Stories: 1.5
    • Pool features: None
    Lot
    • Size: 5,662 Square Feet
    • Dimensions: 0.13
    Details
    • Parcel number: 500034561

    Construction

    Type & style
    • Home type: SingleFamily
    • Property subtype: Single Family Residence
    Materials
    • Aluminum Siding, Brick
    • Roof: Asphalt
    Condition
    • Resale
    • Year built: 1924

    Utilities & green energy

    • Sewer: Public Sewer
    • Water: Public

    Community & HOA

    Community
    • Features: Public Transportation
    Location
    • Region: Kittanning

    Financial & listing details

    • Price per square foot: $54/sqft
    • Tax assessed value: $42,790
    • Annual tax amount: $1,973
    • Date on market: 1/9/2026

    Price history

    DateEventPrice
    3/11/2026Sold$87,500+2.9%$54/sqft
    Source: WPMLS #1736477 Report a problem
    3/11/2026Pending sale$85,000$53/sqft
    Source: WPMLS #1736477 Report a problem
    2/2/2026Contingent$85,000$53/sqft
    Source: WPMLS #1736477 Report a problem
    1/9/2026Listed for sale$85,000+30.8%$53/sqft
    Source: WPMLS #1736477 Report a problem
    10/15/2020Sold$65,000$40/sqft
    Source: WPMLS #1454126 Report a problem

    Public tax history

    YearProperty taxesTax assessment
    2025$1,973 +5.7%$21,395
    2024$1,866 +1.2%$21,395
    2023$1,844 -10.3%$21,395 -10.3%
    2022$2,055 $23,840
    2021$2,055 -52.8%$23,840 -52.8%
    2020$4,354 $50,510
    2019$4,354 +98.3%$50,510 +19%
    2018$2,195 +0.2%$42,430 -16%
    2017$2,191 -24.6%$50,510
    2016$2,908 $50,510
    2015$2,908 $50,510
    2014$2,908 $50,510 +19%
    2013$2,908 $42,430
    2010-- $42,430
    2009-- $42,430
    2008-- $42,430
    2007-- $42,430
    2006-- $42,430
    2005-- $42,430
    2004-- $42,430
    2003-- $42,430
    2000-- $42,430
    Find assessor info on the county website

    Neighborhood: West Kittanning

    Nearby schools

    GreatSchools rating
    Schools provided by the listing agent
    • District: Armstrong

    Source: WPMLS. This data may not be complete. We recommend contacting the local school district to confirm school assignments for this home.

    Get pre-qualified for a loan
    At Zillow Home Loans, we can pre-qualify you in as little as 5 minutes with no impact to your credit score.

    An equal housing lender. NMLS #10287.