Beautiful Ranch home in alluring Golf Course Community. LARGE Lots and lots of Privacy in this great split bedroom plan with many new updates and Great Features. Solar Panel installed in 2022 Completely Owned they will remain with the home. Light Bills were approximately $25/month after the solar panels were installed. Termite Bond. Serviced in March 2025. Gas Logs Fireplace in Living Room. Freshly Painted Interior. LVP Flooring , New Carpeting and Vinyl in bathrooms. Roof 2022. HVAC serviced 2x's year. Trey Ceiling in Master with Ceiling Fan. Double Sinks in Owners Bath, Soaking Tub, Walk in Shower, and Spacious Walk in Closet. Soaring Vaulted Ceilings in the Living Room and Kitchen with Great Breakfast Nook and Bay Window. Beautiful Kitchen with lots of Cabinets with Granite Countertops, Under Counter Lighting, Stainless Steel Appliances and Refrigerator. Separate dining Room. Utility Room with lots of shelving for storage. Large Garage with Workbench. New Deck Rails and Storage under the Expansive Deck with Gas Hookup for Grill. Finished Side Entry Garage. Lots of Curb Appeal and Charm in this lovely ranch home in a beautiful neighborhood. Priced to Sell with 1653 SF. Home Warranty in place.
Sold for $358,500
$358,500
514 Southmont St, Clayton, NC 27527
3beds
1,631sqft
Single Family Residence, Residential
Built in 1997
0.69 Acres Lot
$358,400 Zestimate®
$220/sqft
$1,916 Estimated rent
Home value
$358,400
$337,000 - $380,000
$1,916/mo
Zestimate® history
Owner options
List your home for rent
$1,916/mo
Rent Zestimate®
Find your next renter with Zillow Rental Manager. Plus, with online applications, you can quickly screen prospective tenants – for free.
$1,916/mo
Rent Zestimate®
Refinance and save
$2,286/mo
Est. payment
Refinancing to a lower rate could help reduce your monthly payments and save thousands over the life of the loan.
$2,286/mo
Est. payment
Explore your selling options
Work with a Zillow partner agent
Leverage their expertise and Zillow's premium Showcase listings to get your home seen by more buyers.
Get startedList with your own agent
Get your home in front of millions of buyers by listing it on Zillow.
Learn how to do itSell it yourself
Take full control of how buyers see your home on Zillow by listing For Sale by Owner (FSBO).
List your homeWhat's special
Zillow last checked:
Listing updated:
Listed by:
Valerie Dupree 919-369-0334,
HomeTowne Realty
Bought with:
Penny Bunn, 217112
HomeTowne Realty
Source: Doorify MLS,MLS#: 10127179
Facts & features
Interior
Bedrooms & bathrooms
- Bedrooms: 3
- Bathrooms: 2
- Full bathrooms: 2
Heating
- Electric, Forced Air, Heat Pump
Cooling
- Ceiling Fan(s), Central Air, Heat Pump
Appliances
- Included: Dishwasher, Electric Range, Electric Water Heater, Ice Maker, Microwave, Plumbed For Ice Maker, Refrigerator, Stainless Steel Appliance(s), Water Heater
- Laundry: Electric Dryer Hookup, Laundry Room, Main Level
Features
- Cathedral Ceiling(s), Ceiling Fan(s), Entrance Foyer, High Ceilings, Kitchen/Dining Room Combination, Separate Shower, Soaking Tub, Tray Ceiling(s), Walk-In Closet(s), Walk-In Shower, Water Closet, Whirlpool Tub
- Flooring: Carpet, Vinyl
- Windows: Blinds, Insulated Windows
- Basement: Crawl Space
- Number of fireplaces: 1
- Fireplace features: Gas, Gas Log, Gas Starter, Living Room, Prefabricated
Interior area
- Total structure area: 1,631
- Total interior livable area: 1,631 sqft
- Finished area above ground: 1,631
- Finished area below ground: 0
Property
Parking
- Total spaces: 6
- Parking features: Attached, Deck, Direct Access, Driveway, Garage, Garage Door Opener, Garage Faces Side, Kitchen Level
- Attached garage spaces: 2
- Uncovered spaces: 4
Features
- Levels: One
- Stories: 1
- Patio & porch: Deck
- Exterior features: Rain Gutters
- Pool features: Community
- Has view: Yes
- View description: Golf Course, Neighborhood, Panoramic, Trees/Woods
Lot
- Size: 0.69 Acres
- Dimensions: 130 x 354 x 91 x 275
- Features: Back Yard, Cul-De-Sac, Few Trees, Front Yard, Hardwood Trees, Interior Lot, Landscaped, Level
Details
- Parcel number: 16I03010N
- Zoning: RLL
- Special conditions: Standard
Construction
Type & style
- Home type: SingleFamily
- Architectural style: Bungalow, Ranch, Transitional
- Property subtype: Single Family Residence, Residential
Materials
- Vinyl Siding
- Foundation: Permanent
- Roof: Asphalt, Shingle
Condition
- New construction: No
- Year built: 1997
Utilities & green energy
- Sewer: Septic Tank
- Water: Public
- Utilities for property: Cable Available, Electricity Connected, Septic Connected, Water Connected
Community & HOA
Community
- Features: Clubhouse, Fitness Center, Golf, Playground, Pool, Street Lights
- Subdivision: Riverwood Golf Club
HOA
- Has HOA: Yes
- Amenities included: Playground, Pond Year Round
- Services included: Insurance, Storm Water Maintenance
- HOA fee: $150 annually
Location
- Region: Clayton
Financial & listing details
- Price per square foot: $220/sqft
- Tax assessed value: $344,410
- Annual tax amount: $2,187
- Date on market: 10/11/2025
- Road surface type: Asphalt
Price history
| Date | Event | Price |
|---|---|---|
| 1/27/2026 | Listing removed | $1,900$1/sqft |
Source: Zillow Rentals Report a problem | ||
| 1/22/2026 | Price change | $1,900-2.6%$1/sqft |
Source: Zillow Rentals Report a problem | ||
| 1/14/2026 | Listed for rent | $1,950$1/sqft |
Source: Zillow Rentals Report a problem | ||
| 12/5/2025 | Sold | $358,500-5.1%$220/sqft |
Source:  Doorify MLS #10127179 Report a problem Doorify MLS #10127179 Report a problem | ||
| 10/30/2025 | Pending sale | $377,900$232/sqft |
Source: Doorify MLS #10127179 Report a problem | ||
| 10/11/2025 | Listed for sale | $377,900+112.3%$232/sqft |
Source: Doorify MLS #10127179 Report a problem | ||
| 6/29/2007 | Sold | $178,000$109/sqft |
Source: Public Record Report a problem | ||
Public tax history
| Year | Property taxes | Tax assessment |
|---|---|---|
| 2025 | $2,187 +34.1% | $344,410 +71.1% |
| 2024 | $1,631 | $201,310 |
| 2023 | $1,631 -1.2% | $201,310 |
| 2022 | $1,651 | $201,310 |
| 2021 | $1,651 -3.5% | $201,310 |
| 2020 | $1,711 | $201,310 |
| 2019 | $1,711 | $201,310 +19.1% |
| 2018 | -- | $168,990 +7.3% |
| 2017 | $1,339 | $157,530 |
| 2016 | $1,339 | $157,530 |
| 2015 | $1,339 | $157,530 |
| 2014 | -- | $157,530 |
| 2013 | -- | $157,530 |
| 2012 | -- | $157,530 |
| 2011 | -- | $157,530 |
| 2010 | -- | -- |
| 2009 | -- | -- |
| 2008 | -- | -- |
| 2007 | -- | -- |
| 2006 | -- | -- |
| 2005 | -- | -- |
| 2004 | -- | -- |
| 2003 | -- | -- |
| 2002 | -- | -- |
| 2001 | -- | -- |
Find assessor info on the county website
Neighborhood: 27527
Nearby homes
- $369,6003 bd2 ba1.8k sqft508 Southmont St, Clayton, NC 27527Off Market
- $337,6003 bd2 ba1.7k sqft518 Southmont St, Clayton, NC 27527Off Market
- $382,0003 bd2 ba2.2k sqft522 Southmont St, Clayton, NC 27527Sold
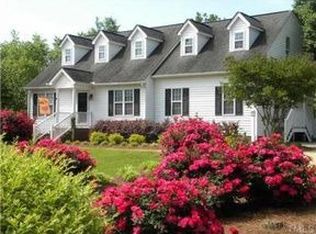
- $380,1003 bd2 ba2.1k sqft504 Southmont St, Clayton, NC 27527Off Market
- $382,0003 bd3 ba2.3k sqft522 Southmont St, Clayton, NC 27527Sold
- $492,2003 bd2 ba2.9k sqft517 Southmont St, Clayton, NC 27527Off Market
- $328,9003 bd2 ba1.6k sqft513 Southmont St, Clayton, NC 27527Off Market
- $359,0003 bd2 ba1.8k sqft601 Raymond Dr, Clayton, NC 27527Off Market
Nearby schools
GreatSchools rating
- 10/10Riverwood ElementaryGrades: PK-5Distance: 1.7 mi
- 5/10Riverwood MiddleGrades: 6-8Distance: 1.7 mi
- 7/10Corinth-Holders High SchoolGrades: 9-12Distance: 5.1 mi
Schools provided by the listing agent
- Elementary: Johnston - Riverwood
- Middle: Johnston - Riverwood
- High: Johnston - Corinth Holder
Source: Doorify MLS. This data may not be complete. We recommend contacting the local school district to confirm school assignments for this home.
Get a cash offer in 3 minutes
Find out how much your home could sell for in as little as 3 minutes with a no-obligation cash offer.
Estimated market value
$358,400
Get a cash offer in 3 minutes
Find out how much your home could sell for in as little as 3 minutes with a no-obligation cash offer.
Estimated market value
$358,400
- North Carolina
- Johnston County
- Clayton
- 27527
- 514 Southmont St
Nearby cities
Nearby zip codes
Other Clayton Topics
