Opportunity to own almost new Home without the New Price. Open main floor features nicely appointed kitchen, dining, and bright great room! Kitchen boasts quartz countertops, SS appliances, and painted cabinetry. 1 Car attached Garage and Private Patio in Rear. The Longfield 3BR / 2.5BA includes all landscaping services for a low-maintenance lifestyle. Penley Place Townhomes offers close proximity to local restaurants and park. Property being Sold As-Is.
Closed
$213,000
514 Station St, Clover, SC 29710
3beds
1,762sqft
Townhouse
Built in 2023
0.05 Acres Lot
$213,600 Zestimate®
$121/sqft
$2,250 Estimated rent
Home value
$213,600
$203,000 - $224,000
$2,250/mo
Zestimate® history
Owner options
List your home for rent
$2,250/mo
Rent Zestimate®
Find your next renter with Zillow Rental Manager. Plus, with online applications, you can quickly screen prospective tenants – for free.
$2,250/mo
Rent Zestimate®
Refinance and save
$1,560/mo
Est. payment
Refinancing to a lower rate could help reduce your monthly payments and save thousands over the life of the loan.
$1,560/mo
Est. payment
Explore your selling options
Work with a Zillow partner agent
Leverage their expertise and Zillow's premium Showcase listings to get your home seen by more buyers.
Get startedList with your own agent
Get your home in front of millions of buyers by listing it on Zillow.
Learn how to do itSell it yourself
Take full control of how buyers see your home on Zillow by listing For Sale by Owner (FSBO).
List your homeWhat's special
Private patio in rearNicely appointed kitchenPainted cabinetryBright great roomQuartz countertopsOpen main floorSs appliances
Zillow last checked:
Listing updated:
Listed by:
Cye Parker cyeparker3@gmail.com,
Gibbs Realty & Auction Co Inc.
Bought with:
Shannon Long
Moss Realty
Source: Canopy MLS as distributed by MLS GRID,MLS#: 4377686
Facts & features
Interior
Bedrooms & bathrooms
- Bedrooms: 3
- Bathrooms: 3
- Full bathrooms: 2
- 1/2 bathrooms: 1
Primary bedroom
- Level: Upper
Bedroom s
- Level: Upper
Bedroom s
- Level: Upper
Bathroom half
- Level: Main
Bathroom full
- Level: Upper
Bathroom full
- Level: Upper
Dining area
- Level: Main
Great room
- Level: Main
Kitchen
- Level: Main
Kitchen
- Level: Main
Laundry
- Level: Upper
Heating
- Central
Cooling
- Central Air
Appliances
- Included: Dishwasher, Electric Range, Ice Maker, Microwave, Refrigerator, Trash Compactor
- Laundry: Electric Dryer Hookup, Laundry Room, Upper Level, Washer Hookup
Features
- Has basement: No
Interior area
- Total structure area: 1,762
- Total interior livable area: 1,762 sqft
- Finished area above ground: 1,762
- Finished area below ground: 0
Property
Parking
- Total spaces: 1
- Parking features: Attached Garage, Garage Door Opener, Garage on Main Level
- Attached garage spaces: 1
Features
- Levels: Two
- Stories: 2
- Entry location: Main
Lot
- Size: 0.05 Acres
Details
- Parcel number: 0100801296
- Zoning: None
- Special conditions: Notice Of Default
Construction
Type & style
- Home type: Townhouse
- Architectural style: A-Frame
- Property subtype: Townhouse
Materials
- Hardboard Siding
- Foundation: Slab
Condition
- New construction: No
- Year built: 2023
Utilities & green energy
- Sewer: Public Sewer
- Water: City
- Utilities for property: Cable Connected, Electricity Connected, Fiber Optics, Underground Power Lines, Underground Utilities, Wired Internet Available
Community & HOA
Community
- Subdivision: Penley Place
HOA
- Has HOA: Yes
- HOA fee: $200 monthly
- HOA name: Braesael Management
- HOA phone: 704-847-3507
Location
- Region: Clover
Financial & listing details
- Price per square foot: $121/sqft
- Tax assessed value: $291,550
- Date on market: 5/3/2026
- Cumulative days on market: 17 days
- Listing terms: Cash,Conventional,FHA,FHA 203(K),USDA Loan,VA Loan
- Electric utility on property: Yes
- Road surface type: Concrete, Paved
Price history
| Date | Event | Price |
|---|---|---|
| 7/21/2026 | Sold | $213,000$121/sqft |
Source:  Canopy MLS as distributed by MLS GRID #4377686 Report a problem Canopy MLS as distributed by MLS GRID #4377686 Report a problem | ||
Public tax history
Tax history is unavailable.
Neighborhood: 29710
Nearby homes
- $259,900-- bd2 ba1.7k sqft552 Stanton Cir, Clover, SC 29710Sold
- $295,0003 bd3 ba1.7k sqft546 Stanton Cir, Clover, SC 29710Sold
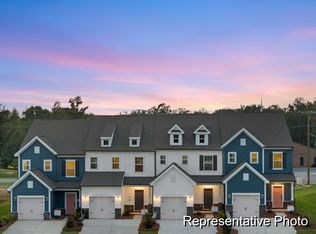
- $289,000-- bd2 ba1.7k sqft550 Stanton Cir, Clover, SC 29710Sold
- $270,8003 bd3 ba1.7k sqft705 Bellmouth Rd #88, Clover, SC 29710Off Market

- $--3 bd3 ba1.7k sqft709 Bellmouth Rd #1, Clover, SC 29710Off Market
- $302,900-- bd2 ba1.7k sqft709 Bellmouth Rd, Clover, SC 29710Off Market
- $289,000-- bd2 ba1.7k sqft530 Station St, Clover, SC 29710Sold
- $289,0003 bd3 ba1.7k sqft540 Station St #13, Clover, SC 29710Sold
Nearby schools
GreatSchools rating
- 7/10Kinard Elementary SchoolGrades: PK-5Distance: 1.8 mi
- 6/10Clover Middle SchoolGrades: 6-8Distance: 1.7 mi
- 9/10Clover High SchoolGrades: 9-12Distance: 3.1 mi
Schools provided by the listing agent
- Elementary: Kinard
- Middle: Clover
- High: Clover
Source: Canopy MLS as distributed by MLS GRID. This data may not be complete. We recommend contacting the local school district to confirm school assignments for this home.
Get a cash offer in 3 minutes
Find out how much your home could sell for in as little as 3 minutes with a no-obligation cash offer.
Estimated market value
$213,600
Get a cash offer in 3 minutes
Find out how much your home could sell for in as little as 3 minutes with a no-obligation cash offer.
Estimated market value
$213,600
- South Carolina
- York County
- Clover
- 29710
- 514 Station St
