Skip main navigation
Closed
  • $153,500

    514 Stewart St, Hubbard, OH 44425

    3beds
    1,992sqft
    Single Family Residence
    Built in 1958
    6,438.17 Square Feet Lot
    $197,900 Zestimate®
    $77/sqft
    $1,627 Estimated rent

    Home value

    $197,900

    $184,000 - $212,000

    $1,627/mo

    Zestimate® history
    Loading
    Loading...

    Owner options

    List your home for rent

    $1,627/mo

    Rent Zestimate®

    Find your next renter with Zillow Rental Manager. Plus, with online applications, you can quickly screen prospective tenants – for free.

    Learn more

    $1,627/mo

    Rent Zestimate®

    Refinance and save

    $1,051/mo

    Est. payment

    Refinancing to a lower rate could help reduce your monthly payments and save thousands over the life of the loan.

    See today's rates

    $1,051/mo

    Est. payment

    Explore your selling options

    Work with a Zillow partner agent

    Leverage their expertise and Zillow's premium Showcase listings to get your home seen by more buyers.

    Get started

    List with your own agent

    Get your home in front of millions of buyers by listing it on Zillow.

    Learn how to do it

    Sell it yourself

    Take full control of how buyers see your home on Zillow by listing For Sale by Owner (FSBO).

    List your home

    What's special

    Lovely landscapingGreat front porchHidden patioUpdated vinyl windowsBonus workshop
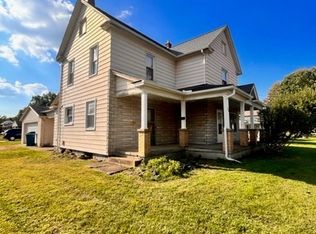
    This one owner ranch is sure to please anyone looking for a solid, well maintained and lovingly cared for home. With an easy to maintain yard, as the home is situated on a small lot. Rejoice in cutting your grass in 10 minutes !! The curb appeal is adorable. Sitting on a tree lined street with a great front porch, updated vinyl windows, lovely landscaping and paved concrete driveway. Imagine summers on the front porch relaxing with friends and family. There is also a hidden patio off the dining room on the north side of the home to enjoy your morning coffee. The interior reveals beautiful original solid oak floors, gleaming original wood doors and trim. A remodel was done to update the kitchen add a dining room. There is no denying this home was scrubbed squeaky clean every Saturday since 1958. The fully finished basement is fantastic for extra living space and parties. There is also a bonus workshop in the garage. All appliances will convey with the sale including the freezer in gara

    Zillow last checked:

    Listing updated:

    Listing Provided by:

    Connie Tarr ctarr1958@gmail.com(330)717-4615,

    EXP Realty, LLC.

    Bought with:

    Tiffany Truitt, 2022001723

    BHHS Stouffer Realty

    Source: MLS Now,MLS#: 4471964MLS LogoOriginating MLS: Youngstown Columbiana Association of REALTORS

    Facts & features

    Interior

    Bedrooms & bathrooms
    • Bedrooms: 3
    • Bathrooms: 2
    • Full bathrooms: 2
    • Main level bathrooms: 1
    • Main level bedrooms: 3
    Bedroom
    • Description: Flooring: Wood
    • Features: Window Treatments
    • Level: First
    Bedroom
    • Description: Flooring: Wood
    • Features: Window Treatments
    • Level: First
    Bedroom
    • Description: Flooring: Wood
    • Features: Window Treatments
    • Level: First
    Bathroom
    • Description: Flooring: Other
    • Level: Basement
    Bathroom
    • Description: Flooring: Ceramic Tile
    • Level: First
    Dining room
    • Description: Flooring: Ceramic Tile
    • Features: Window Treatments
    • Level: First
    Kitchen
    • Description: Flooring: Ceramic Tile
    • Features: Window Treatments
    • Level: First
    Living room
    • Description: Flooring: Wood
    • Features: Window Treatments
    • Level: First
    Recreation
    • Description: Flooring: Linoleum,Other
    • Level: Basement
    Utility room
    • Level: Basement
    Workshop
    • Level: First
    Heating
    • Forced Air, Gas
    Cooling
    • Central Air
    Appliances
    • Included: Dryer, Dishwasher, Freezer, Range, Refrigerator, Washer
    Features
    • Basement: Finished
    • Has fireplace: No
    Interior area
    • Total structure area: 1,992
    • Total interior livable area: 1,992 sqft
    • Finished area above ground: 1,080
    • Finished area below ground: 912

    Property

    Parking
    • Total spaces: 2
    • Parking features: Direct Access, Electricity, Heated Garage, Paved
    • Garage spaces: 2
    Features
    • Levels: One
    • Stories: 1
    • Patio & porch: Patio, Porch
    Lot
    • Size: 6,438 sqft
    Details
    • Parcel number: 02042900

    Construction

    Type & style
    • Home type: SingleFamily
    • Architectural style: Ranch
    • Property subtype: Single Family Residence
    Materials
    • Aluminum Siding
    • Roof: Asphalt,Fiberglass
    Condition
    • Year built: 1958
    Details
    • Warranty included: Yes

    Utilities & green energy

    • Sewer: Public Sewer
    • Water: Public

    Community & neighborhood

    Location
    • Region: Hubbard
    • Subdivision: Hubbard City

    Other

    Other facts
    • Listing terms: Cash,Conventional,FHA,USDA Loan,VA Loan

    Price history

    DateEventPrice
    7/28/2023Sold$153,500+13.3%$77/sqft
    Source: MLS Now #4471964 Report a problem
    7/27/2023Pending sale$135,500$68/sqft
    Source: MLS Now #4471964 Report a problem
    7/26/2023Listing removed--
    Source: MLS Now #4471964 Report a problem
    7/11/2023Pending sale$135,500$68/sqft
    Source: MLS Now #4471964 Report a problem
    7/11/2023Listing removed--
    Source: MLS Now #4471964 Report a problem
    7/9/2023Pending sale$135,500$68/sqft
    Source: MLS Now #4471964 Report a problem
    7/6/2023Listed for sale$135,500$68/sqft
    Source: MLS Now #4471964 Report a problem

    Public tax history

    YearProperty taxesTax assessment
    2025$2,165 +1.8%$43,550
    2024$2,126 +40.5%$43,550
    2023$1,514 +58.4%$43,550 +63.7%
    2022$956 -0.5%$26,600
    2021$960 -0.5%$26,600
    2020$965 +7.2%$26,600 +7.6%
    2019$900 +0.4%$24,710
    2018$897 +0.3%$24,710
    2017$895 +6.6%$24,710 +0.1%
    2016$839 -0.4%$24,680
    2015$843 +2.3%$24,680
    2014$824 +0.2%$24,680
    2013$822 -0.2%$24,680
    2012$824 -0.4%$24,680 +0%
    2011$827 -14%$24,675 -13.4%
    2010$961 +1.9%$28,490
    2009$943 +0.1%$28,490
    2008$943 +5.1%--
    2007$897 -31.2%--
    2006$1,304 +12.6%--
    2005$1,158 0%$28,490
    2004$1,158 -0.1%--
    2003$1,159 -0.1%--
    2002$1,160 +2%--
    2001$1,137 +11.7%--
    2000$1,018 --

    Find assessor info on the county website

    Neighborhood: 44425

    Nearby schools

    GreatSchools rating
    Schools provided by the listing agent
    • District: Hubbard EVSD - 7809

    Source: MLS Now. This data may not be complete. We recommend contacting the local school district to confirm school assignments for this home.

    Get a cash offer in 3 minutes
    Find out how much your home could sell for in as little as 3 minutes with a no-obligation cash offer.
    Estimated market value
    $197,900
    Get a cash offer in 3 minutes
    Find out how much your home could sell for in as little as 3 minutes with a no-obligation cash offer.
    Estimated market value
    $197,900