Step into a home where timeless charm and everyday comfort come together beautifully. This warm and inviting bungalow offers 3 spacious bedrooms and 1.5 baths, filled with character you can feel the moment you walk through the door. From the gleaming, hardwood floors to the rich stained wood trim and classic plaster walls, the craftsmanship of a bygone era has been lovingly preserved. A welcoming entrance foyer with a turned staircase, arched doorways and full-length windows throughout create a bright, cheerful atmosphere that feels both open and warm at the same time. The oversized living room and formal dining room provide the perfect setting for gatherings, while the kitchen—complete with a cozy breakfast nook and upgraded accents—blends charm with opportunity, whether you love it as-is or envision adding your own personal touch. The home features ample bedrooms, closets, along with a beautifully remodeled full bath. Thoughtful aesthetic updates like recessed lighting and ceiling fans. while the walk-up attic and full basement provide excellent storage or future potential. Outside, enjoy a deep private lot, fenced yard, and a detached garage with electric—ideal for hobbies, storage, or additional workspace. Located in a lovely neighborhood, this home is just a short walk to the river and the charm of the village, offering both tranquility and convenience. With warmth, character, and room to make it your own, this is more than just a house—it’s a place to truly feel at home.
Sold for $375,000
$375,000
514 Stockham Ave, Morrisville, PA 19067
3beds
1,276sqft
Single Family Residence
Built in 1930
6,000 Square Feet Lot
$376,700 Zestimate®
$294/sqft
$2,688 Estimated rent
Home value
$376,700
$354,000 - $403,000
$2,688/mo
Zestimate® history
Owner options
List your home for rent
$2,688/mo
Rent Zestimate®
Find your next renter with Zillow Rental Manager. Plus, with online applications, you can quickly screen prospective tenants – for free.
$2,688/mo
Rent Zestimate®
Refinance and save
$2,364/mo
Est. payment
Refinancing to a lower rate could help reduce your monthly payments and save thousands over the life of the loan.
$2,364/mo
Est. payment
Explore your selling options
Work with a Zillow partner agent
Leverage their expertise and Zillow's premium Showcase listings to get your home seen by more buyers.
Get startedList with your own agent
Get your home in front of millions of buyers by listing it on Zillow.
Learn how to do itSell it yourself
Take full control of how buyers see your home on Zillow by listing For Sale by Owner (FSBO).
List your homeWhat's special
Fenced yardDeep private lotTimeless charmDetached garage with electricEveryday comfortFull-length windows throughoutRecessed lighting
Zillow last checked:
Listing updated:
Listed by:
Matthew Pezzuto 856-220-4420,
Real Broker, LLC
Bought with:
James Maroldi, AB069418
River Valley Properties
Source: Bright MLS,MLS#: PABU2117114
Facts & features
Interior
Bedrooms & bathrooms
- Bedrooms: 3
- Bathrooms: 2
- Full bathrooms: 1
- 1/2 bathrooms: 1
- Main level bathrooms: 1
Rooms
- Room types: Living Room, Dining Room, Primary Bedroom, Bedroom 2, Kitchen, Bedroom 1, Attic
Primary bedroom
- Level: Upper
- Area: 1 Square Feet
- Dimensions: 1 X 1
Primary bedroom
- Level: Unspecified
Bedroom 1
- Level: Upper
- Area: 1 Square Feet
- Dimensions: 1 X 1
Bedroom 2
- Level: Upper
- Area: 1 Square Feet
- Dimensions: 1 X 1
Other
- Features: Attic - Walk-Up
- Level: Unspecified
Dining room
- Level: Unspecified
Kitchen
- Features: Kitchen - Electric Cooking
- Level: Main
- Area: 1 Square Feet
- Dimensions: 1 X 1
Living room
- Level: Main
- Area: 1 Square Feet
- Dimensions: 1 X 1
Heating
- Radiator, Oil
Cooling
- Wall Unit(s), Window Unit(s), Electric
Appliances
- Included: Electric Water Heater
- Laundry: In Basement
Features
- Eat-in Kitchen
- Flooring: Wood
- Basement: Full,Unfinished
- Has fireplace: No
Interior area
- Total structure area: 1,276
- Total interior livable area: 1,276 sqft
- Finished area above ground: 1,276
- Finished area below ground: 0
Property
Parking
- Total spaces: 1
- Parking features: Garage Faces Front, Detached
- Garage spaces: 1
Accessibility
- Accessibility features: None
Features
- Levels: Two
- Stories: 2
- Pool features: None
Lot
- Size: 6,000 Square Feet
- Dimensions: 40.00 x 150.00
Details
- Additional structures: Above Grade, Below Grade
- Parcel number: 24008200
- Zoning: R2
- Special conditions: Standard
Construction
Type & style
- Home type: SingleFamily
- Architectural style: Bungalow
- Property subtype: Single Family Residence
Materials
- Vinyl Siding
- Foundation: Other
Condition
- New construction: No
- Year built: 1930
Utilities & green energy
- Sewer: Public Sewer
- Water: Public
Community & HOA
Community
- Subdivision: Capitol View
HOA
- Has HOA: No
Location
- Region: Morrisville
- Municipality: MORRISVILLE BORO
Financial & listing details
- Price per square foot: $294/sqft
- Tax assessed value: $17,200
- Annual tax amount: $5,692
- Date on market: 4/4/2026
- Listing agreement: Exclusive Right To Sell
- Ownership: Fee Simple
Price history
| Date | Event | Price |
|---|---|---|
| 5/29/2026 | Sold | $375,000+0%$294/sqft |
Source:  Bright MLS #PABU2117114 Report a problem Bright MLS #PABU2117114 Report a problem | ||
| 4/26/2026 | Pending sale | $374,900$294/sqft |
Source: Bright MLS #PABU2117114 Report a problem | ||
| 4/4/2026 | Listed for sale | $374,900+119.2%$294/sqft |
Source: Bright MLS #PABU2117114 Report a problem | ||
| 4/19/2016 | Sold | $171,000-2.3%$134/sqft |
Source: Public Record Report a problem | ||
| 2/19/2016 | Price change | $175,000-7.8%$137/sqft |
Source: Long & Foster-Yardley #6679818 Report a problem | ||
| 12/11/2015 | Price change | $189,900-2.6%$149/sqft |
Source: Long & Foster-Yardley #6679818 Report a problem | ||
| 12/1/2015 | Listed for sale | $195,000+25.8%$153/sqft |
Source: Long & Foster-Yardley #6679818 Report a problem | ||
| 4/4/2014 | Sold | $155,000-8.8%$121/sqft |
Source: Public Record Report a problem | ||
| 12/20/2013 | Listed for sale | $169,900$133/sqft |
Source: In Town Realty, Inc. Report a problem | ||
Public tax history
| Year | Property taxes | Tax assessment |
|---|---|---|
| 2025 | $5,693 -0.7% | $17,200 |
| 2024 | $5,736 +4.5% | $17,200 |
| 2023 | $5,487 +2.2% | $17,200 |
| 2022 | $5,367 +2.5% | $17,200 |
| 2021 | $5,233 +4.2% | $17,200 |
| 2020 | $5,025 +7.3% | $17,200 |
| 2018 | $4,683 +0% | $17,200 |
| 2017 | $4,681 | $17,200 |
| 2016 | $4,681 | $17,200 |
| 2015 | -- | $17,200 |
| 2014 | -- | $17,200 |
| 2013 | -- | $17,200 |
| 2012 | -- | $17,200 |
| 2011 | -- | $17,200 |
| 2010 | -- | $17,200 |
| 2009 | -- | $17,200 |
| 2008 | -- | $17,200 |
| 2007 | -- | $17,200 |
| 2006 | -- | $17,200 |
| 2005 | -- | $17,200 +300% |
| 2004 | -- | $4,300 |
| 2003 | -- | $4,300 |
| 2002 | -- | $4,300 |
| 2000 | -- | $4,300 |
Find assessor info on the county website
Neighborhood: 19067
Nearby homes
- $376,8003 bd1 ba1.6k sqft508 Stockham Ave, Morrisville, PA 19067Off Market
- $440,0003 bd3 ba1.4k sqft520 Stockham Ave, Morrisville, PA 19067Off Market
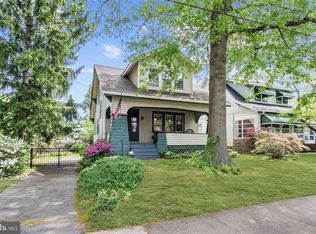
- $424,2004 bd2 ba1.6k sqft506 Stockham Ave, Morrisville, PA 19067Off Market
- $418,3003 bd2 ba1.5k sqft501 Stockham Ave, Morrisville, PA 19067Off Market
- $405,3003 bd1 ba1.8k sqft550 Stockham Ave, Morrisville, PA 19067Off Market
- $435,4004 bd2 ba1.9k sqft105 W Maple Ave, Morrisville, PA 19067Off Market
- $403,5003 bd2 ba1.3k sqft118 W Hendrickson Ave, Morrisville, PA 19067Off Market
- $354,0003 bd1 ba1.6k sqft500 Stockham Ave, Morrisville, PA 19067Off Market
Nearby schools
GreatSchools rating
- NAGrandview El SchoolGrades: K-2Distance: 0.7 mi
- 4/10Morrisville High SchoolGrades: 6-12Distance: 0.6 mi
Schools provided by the listing agent
- District: Morrisville Borough
Source: Bright MLS. This data may not be complete. We recommend contacting the local school district to confirm school assignments for this home.
Get a cash offer in 3 minutes
Find out how much your home could sell for in as little as 3 minutes with a no-obligation cash offer.
Estimated market value
$376,700
Get a cash offer in 3 minutes
Find out how much your home could sell for in as little as 3 minutes with a no-obligation cash offer.
Estimated market value
$376,700
- Pennsylvania
- Bucks County
- Morrisville
- 19067
- 514 Stockham Ave
Nearby cities
Nearby zip codes
Other Morrisville Topics
