Skip main navigation
Closed
  • $239,000

    514 Stonecrest Dr #0, Savoy, IL 61874

    3beds
    1,510sqft
    Condominium, Single Family Residence
    Built in 1999
    -- sqft lot
    $246,400 Zestimate®
    $158/sqft
    $2,175 Estimated rent

    Home value

    $246,400

    $222,000 - $274,000

    $2,175/mo

    Zestimate® history
    Loading
    Loading...

    Owner options

    List your home for rent

    $2,175/mo

    Rent Zestimate®

    Find your next renter with Zillow Rental Manager. Plus, with online applications, you can quickly screen prospective tenants – for free.

    Learn more

    $2,175/mo

    Rent Zestimate®

    Refinance and save

    $2,040/mo

    Est. payment

    Refinancing to a lower rate could help reduce your monthly payments and save thousands over the life of the loan.

    See today's rates

    $2,040/mo

    Est. payment

    Explore your selling options

    Work with a Zillow partner agent

    Leverage their expertise and Zillow's premium Showcase listings to get your home seen by more buyers.

    Get started

    List with your own agent

    Get your home in front of millions of buyers by listing it on Zillow.

    Learn how to do it

    Sell it yourself

    Take full control of how buyers see your home on Zillow by listing For Sale by Owner (FSBO).

    List your home

    What's special

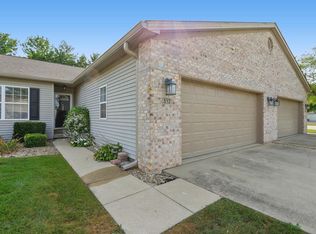
    Brand-new garage door openerFreshly cleaned carpetsOpen-concept layoutAbundant storageVaulted ceilingsBreakfast barCozy breakfast nook
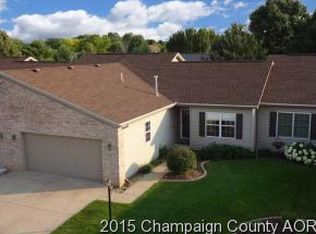
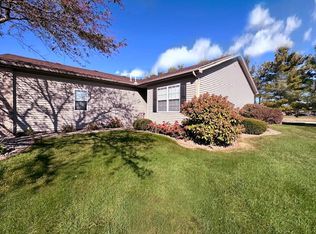
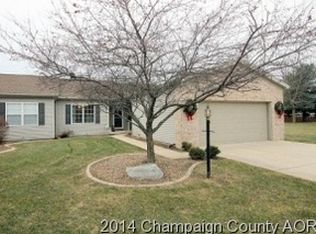
    Don't Miss This Fantastic Condo in Austin Fields, Savoy! Discover the charm of easy living in this beautifully maintained condo, tucked away in the peaceful, low-traffic Austin Fields neighborhood. Located on a quiet dead-end street, this move-in ready home offers a worry-free lifestyle-your condo association handles lawn care, exterior maintenance, snow removal, and even your garbage service. Talk about turnkey living! Step inside to over 1,500 square feet of comfortable space featuring 3 generously sized bedrooms, 2 full bathrooms, and an attached 2-car garage. The open-concept layout boasts vaulted ceilings and skylights that flood the space with natural light, creating a bright and airy atmosphere. The kitchen offers both function and flow with a pass-through window to the living/dining combo and a convenient breakfast bar for casual dining. There's also a cozy breakfast nook and a pantry for extra storage. The spacious primary suite features ample closet space and a private en-suite bathroom with a step-in shower. Additional highlights include abundant storage throughout and all appliances-including the washer and dryer-are included. This gently lived-in home has been thoughtfully updated with a high-efficiency, two-speed HVAC system (2018), freshly cleaned carpets, updated blinds, and a brand-new garage door opener. Enjoy the ideal location close to shopping, dining, the University of Illinois, and even the beloved Industrial Donut shop! Don't miss your chance to own a home in this hidden gem of a neighborhood-schedule your showing today!

    Zillow last checked:

    Listing updated:

    Listed by:

    Cindy Johnson 602-312-1030,

    RE/MAX REALTY ASSOCIATES-CHA

    Bought with:

    Creg McDonald

    Realty Select One

    Source: MRED as distributed by MLS GRID,MLS#: 12354756MLS Logo

    Facts & features

    Interior

    Bedrooms & bathrooms
    • Bedrooms: 3
    • Bathrooms: 2
    • Full bathrooms: 2
    Rooms
    • Room types: No additional rooms
    Primary bedroom
    • Features: Flooring (Carpet), Bathroom (Full, Shower Only)
    • Level: Main
    • Area: 192 Square Feet
    • Dimensions: 16X12
    Bedroom 2
    • Features: Flooring (Carpet)
    • Level: Main
    • Area: 132 Square Feet
    • Dimensions: 12X11
    Bedroom 3
    • Features: Flooring (Carpet)
    • Level: Main
    • Area: 108 Square Feet
    • Dimensions: 12X9
    Dining room
    • Features: Flooring (Carpet)
    • Level: Main
    • Area: 84 Square Feet
    • Dimensions: 12X7
    Kitchen
    • Features: Kitchen (Eating Area-Breakfast Bar, Eating Area-Table Space), Flooring (Vinyl)
    • Level: Main
    • Area: 90 Square Feet
    • Dimensions: 10X9
    Living room
    • Features: Flooring (Carpet)
    • Level: Main
    • Area: 216 Square Feet
    • Dimensions: 18X12
    Heating
    • Natural Gas, Forced Air
    Cooling
    • Central Air
    Appliances
    • Included: Microwave, Dishwasher, Refrigerator, Washer, Dryer, Disposal, Range Hood
    • Laundry: Main Level
    Features
    • Cathedral Ceiling(s), 1st Floor Bedroom, 1st Floor Full Bath, Open Floorplan, Dining Combo, Restaurant, Shops
    • Windows: Skylight(s), Drapes
    • Basement: Crawl Space
    • Number of fireplaces: 1
    Interior area
    • Total structure area: 1,510
    • Total interior livable area: 1,510 sqft
    • Finished area below ground: 0

    Property

    Parking
    • Total spaces: 2
    • Parking features: Concrete, Garage Door Opener, On Site, Garage Owned, Attached, Garage
    • Attached garage spaces: 2
    • Has uncovered spaces: Yes
    Accessibility
    • Accessibility features: No Disability Access
    Features
    • Patio & porch: Patio
    Lot
    • Features: Cul-De-Sac
    Details
    • Parcel number: 032036302031
    • Special conditions: None
    • Other equipment: Ceiling Fan(s)

    Construction

    Type & style
    • Home type: Condo
    • Property subtype: Condominium, Single Family Residence
    Materials
    • Brick, Vinyl Siding
    • Foundation: Block
    • Roof: Asphalt
    Condition
    • New construction: No
    • Year built: 1999

    Utilities & green energy

    • Electric: 200+ Amp Service
    • Sewer: Public Sewer
    • Water: Public

    Community & HOA

    HOA
    • Has HOA: Yes
    • Services included: Exterior Maintenance, Lawn Care, Scavenger, Snow Removal
    • HOA fee: $225 monthly
    Location
    • Region: Savoy

    Financial & listing details

    • Price per square foot: $158/sqft
    • Annual tax amount: $3,716
    • Date on market: 5/30/2025
    • Listing terms: Cash
    • Ownership: Condo

    Price history

    DateEventPrice
    7/7/2025Sold$239,000-0.4%$158/sqft
    Source: MRED as distributed by MLS GRID #12354756 Report a problem
    6/2/2025Pending sale$239,900$159/sqft
    Source: MRED as distributed by MLS GRID #12354756 Report a problem
    5/30/2025Listed for sale$239,900$159/sqft
    Source: MRED as distributed by MLS GRID #12354756 Report a problem

    Public tax history

    Tax history is unavailable.

    Neighborhood: 61874

    Nearby schools

    GreatSchools rating
    Schools provided by the listing agent
    • High: Central High School
    • District: 4

    Source: MRED as distributed by MLS GRID. This data may not be complete. We recommend contacting the local school district to confirm school assignments for this home.

    Get pre-qualified for a loan
    At Zillow Home Loans, we can pre-qualify you in as little as 5 minutes with no impact to your credit score.

    An equal housing lender. NMLS #10287.

    Sell for more on Zillow
    Get a Zillow Showcase℠ listing at no additional cost and you could sell for .
    $246,400
    2% more
    +$4,928
    With Zillow Showcase(estimated)
    $251,328