Skip main navigation
Off market
  • $468,900

    514 Sturbridge Ct, King Of Prussia, PA 19406

    3beds
    2,052sqft
    Condo
    Built in 1998
    -- sqft lot
    $468,900 Zestimate®
    $229/sqft
    $3,196 Estimated rent

    Home value

    $468,900

    $445,000 - $492,000

    $3,196/mo

    Zestimate® history
    Loading
    Loading...

    Owner options

    List your home for rent

    $3,196/mo

    Rent Zestimate®

    Find your next renter with Zillow Rental Manager. Plus, with online applications, you can quickly screen prospective tenants – for free.

    Learn more

    $3,196/mo

    Rent Zestimate®

    Refinance and save

    $3,258/mo

    Est. payment

    Refinancing to a lower rate could help reduce your monthly payments and save thousands over the life of the loan.

    See today's rates

    $3,258/mo

    Est. payment

    Explore your selling options

    Work with a Zillow partner agent

    Leverage their expertise and Zillow's premium Showcase listings to get your home seen by more buyers.

    Get started

    List with your own agent

    Get your home in front of millions of buyers by listing it on Zillow.

    Learn how to do it

    Sell it yourself

    Take full control of how buyers see your home on Zillow by listing For Sale by Owner (FSBO).

    List your home

    What's special

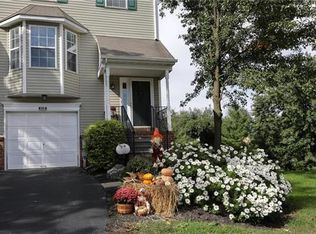
    Looking for low maintenance living in King of Prussia? Have you been on the hunt for a 3 bedroom townhome? Then this is a must see! Nestled in the Williamsburg Commons neighborhood, this meticulously maintained townhome is move-in ready and available for a speedy settlement! We love the location of this townhome within the community. Not only does it have an attached one car garage and driveway parking, but overflow parking for guests is conveniently right across the street! Enter directly into the front entry, complete with a large coat closet and hardwood flooring. The main floor provides a more open feel with a half wall between the formal dining and living room. This layout is great when entertaining family and friends! The big bay window floods the living room with loads of natural light and a newer ceiling fan (remote control operated) provides a nice breeze on warm summer afternoons. The spacious, eat-in kitchen was nicely updated only a few years ago with new shaker soft-close cabinet doors & hardware, subway tile backsplash, granite counter tops and new lighting! Not only do you have tons of cabinet space for storage, but there is also a large pantry for dry goods. Glass sliders lead out to the oversized deck that provides views overlooking the backyard. Two built-in flower boxes have been installed to showcase your best blooms this Summer. Add a patio table set and grill, and you~re ready for a BBQ! The walk-out basement has been completely refinished with recessed lighting, berber carpeting and has speakers wired in the ceiling (not in use, but are there if you want them). A second set of glass patio doors leads to a paver patio underneath the deck for even more outdoor entertaining space. The laundry room features both a washer and dryer that will stay with the home and additional cabinetry was added for storage needs. Access to the HVAC and hot water heater is through the laundry room. The HVAC was installed in July of 2019 (and includes a built-in humidifier) and the hot water heater was replaced in 2014. A separate work bench area was added with loads of shelving for even more storage for tools, paint, etc. All three bedrooms area located on the second floor, all feature neutral paint and plush carpeting. The master bedroom has one huge closet with two separate doors. Lighting was added to make it easier to pick out your outfit in the morning. Pull-down attic stairs were also installed to have extra storage in the attic for holiday decorations or out of season clothing. The master bathroom features tile flooring & backsplash, wainscot ceiling and walk-in shower. The two spare bedrooms each feature roomy closets and share the hallway full bathroom. This bath includes a newer vanity, tile flooring, wainscot ceiling and a shower/tub. Excellent location! Easy access to King of Prussia Mall, major highways and a short commute to the city. Why wait? Give us a call today to schedule a private tour!

    This property is not currently displayed as for sale or rent on Zillow. This may be different from what's on other websites or public sources.
    Facts & features

    Interior

    Bedrooms & bathrooms
    • Bedrooms: 3
    • Bathrooms: 3
    • Full bathrooms: 2
    • 1/2 bathrooms: 1
    Heating
    • Forced air
    Cooling
    • Central
    Appliances
    • Included: Dishwasher, Dryer, Microwave, Refrigerator
    Features
    • Pantry, Recessed Lighting, Dining Area, Eat-in Kitchen, Wainscotting, Master Bath(s), Combination Dining/Living, Upgraded Countertops, Stall Shower
    • Flooring: Carpet, Hardwood
    • Basement: Finished
    • Has fireplace: Yes
    Interior area
    • Total interior livable area: 2,052 sqft
    • Finished area below ground: 228

    Property

    Parking
    • Total spaces: 3
    • Parking features: Garage - Attached
    Features
    • Exterior features: Vinyl
    Lot
    • Size: 840 Square Feet
    Details
    • Parcel number: 580018056174
    • Special conditions: Standard

    Construction

    Type & style
    • Home type: Condo
    • Architectural style: Colonial
    Condition
    • Year built: 1998

    Community & HOA

    HOA
    • Has HOA: Yes
    • HOA fee: $205 monthly
    Location
    • Region: King Of Prussia

    Financial & listing details

    • Price per square foot: $229/sqft
    • Tax assessed value: $125,500
    • Annual tax amount: $4,061

    Price history

    DateEventPrice
    3/5/2020Sold$320,000+1.6%$156/sqft
    Source: Public Record Report a problem
    1/21/2020Pending sale$314,900$153/sqft
    Source: Keller Williams Main Line Realty #PAMC635796 Report a problem
    1/16/2020Listed for sale$314,900+0.3%$153/sqft
    Source: Keller Williams Main Line Realty #PAMC635796 Report a problem
    2/27/2018Listing removed$2,200$1/sqft
    Source: Owner Report a problem
    2/2/2018Price change$2,200-4.3%$1/sqft
    Source: Owner Report a problem
    1/3/2018Listed for rent$2,300$1/sqft
    Source: Owner Report a problem
    6/14/2015Listing removed$2,300$1/sqft
    Source: Owner Report a problem
    6/2/2015Listed for rent$2,300$1/sqft
    Source: Owner Report a problem
    5/9/2006Sold$314,000+28.2%$153/sqft
    Source: Public Record Report a problem
    11/25/2003Sold$245,000+77.7%$119/sqft
    Source: Public Record Report a problem
    7/15/1999Sold$137,850$67/sqft
    Source: Public Record Report a problem

    Public tax history

    YearProperty taxesTax assessment
    2025$4,061 +6.9%$125,500
    2024$3,799 $125,500
    2023$3,799 +6.4%$125,500
    2022$3,571 +3.2%$125,500
    2021$3,460 +2.2%$125,500
    2020$3,386 +4.2%$125,500
    2019$3,250 +1.8%$125,500
    2018$3,192 +3.5%$125,500
    2017$3,084 $125,500
    2016$3,084 +3.8%$125,500
    2015$2,971 +1.6%$125,500
    2014$2,925 +2.2%$125,500
    2013$2,862 +1.3%$125,500
    2012$2,824 +8.3%$125,500
    2011$2,608 +3.8%$125,500
    2010$2,513 +3.1%$125,500
    2009$2,437 +2.9%$125,500
    2008$2,368 +3%--
    2007$2,298 +4.2%--
    2006$2,206 +8.5%--
    2005$2,034 +4.6%--
    2004$1,944 +4.2%--
    2003$1,865 +2.3%--
    2002$1,823 +4.4%--
    2000$1,747 +3.4%--
    1999$1,689 --
    Find assessor info on the county website

    Neighborhood: 19406

    Nearby schools

    GreatSchools rating
    Schools provided by the listing agent
    • High: U MERION
    • District: UPPER MERION AREA

    Source: The MLS. This data may not be complete. We recommend contacting the local school district to confirm school assignments for this home.

    Get a cash offer in 3 minutes
    Find out how much your home could sell for in as little as 3 minutes with a no-obligation cash offer.
    Estimated market value
    $468,900
    Get a cash offer in 3 minutes
    Find out how much your home could sell for in as little as 3 minutes with a no-obligation cash offer.
    Estimated market value
    $468,900