Nestled in the embrace of a well-kept community in Indian Harbour Beach, lies a stunning townhome that captures the essence of beachside beauty. As you step inside, the radiant glow of natural light illuminates the space, accentuating the cedar-lined ceilings that grace the custom staircase. The owners have lovingly invested in the home, upgrading it with new flooring that exudes a modern charm. The kitchen has undergone a sophisticated transformation, boasting showcase cabinetry and stainless steel appliances, while the custom storage and pantry area in the laundry room ensures effortless organization. The generously sized living room has a picturesque window, while the family room beckons you to the screened back porch through its enticing sliders. The owner's suite is an oasis of relaxation, complete with a walk-in closet and an updated bathroom. With full hurricane protection in place, courtesy of the impact windows and shutters, peace of mind is an added gift.
Sold for $408,000
$408,000
514 Summerset Ct, Indian Harbour Beach, FL 32937
3beds
1,527sqft
Townhouse
Built in 1978
3,049 Square Feet Lot
$397,000 Zestimate®
$267/sqft
$2,798 Estimated rent
Home value
$397,000
$373,000 - $421,000
$2,798/mo
Zestimate® history
Owner options
List your home for rent
$2,798/mo
Rent Zestimate®
Find your next renter with Zillow Rental Manager. Plus, with online applications, you can quickly screen prospective tenants – for free.
$2,798/mo
Rent Zestimate®
Refinance and save
$2,894/mo
Est. payment
Refinancing to a lower rate could help reduce your monthly payments and save thousands over the life of the loan.
$2,894/mo
Est. payment
Explore your selling options
Work with a Zillow partner agent
Leverage their expertise and Zillow's premium Showcase listings to get your home seen by more buyers.
Get startedList with your own agent
Get your home in front of millions of buyers by listing it on Zillow.
Learn how to do itSell it yourself
Take full control of how buyers see your home on Zillow by listing For Sale by Owner (FSBO).
List your homeWhat's special
Cedar-lined ceilingsCustom storagePicturesque windowFull hurricane protectionWalk-in closetPantry areaNew flooring
Zillow last checked:
Listing updated:
Listed by:
Jenn Clements 321-302-1430,
Coastal Life Properties LLC
Bought with:
Shane Burgman, 3325211
Compass Florida, LLC
Source: Space Coast AOR,MLS#: 1002502
Facts & features
Interior
Bedrooms & bathrooms
- Bedrooms: 3
- Bathrooms: 3
- Full bathrooms: 2
- 1/2 bathrooms: 1
Primary bedroom
- Level: Upper
- Area: 208
- Dimensions: 13.00 x 16.00
Bedroom 2
- Level: Upper
- Area: 132
- Dimensions: 11.00 x 12.00
Bathroom 3
- Level: Upper
- Area: 121
- Dimensions: 11.00 x 11.00
Family room
- Level: Main
- Area: 165
- Dimensions: 11.00 x 15.00
Living room
- Level: Main
- Area: 280
- Dimensions: 14.00 x 20.00
Heating
- Electric
Cooling
- Central Air, Electric
Appliances
- Included: Convection Oven, Dishwasher, ENERGY STAR Qualified Dishwasher, ENERGY STAR Qualified Refrigerator, Microwave
- Laundry: Electric Dryer Hookup, In Unit
Features
- Breakfast Bar, Ceiling Fan(s), Kitchen Island, Primary Bathroom - Shower No Tub, Vaulted Ceiling(s), Walk-In Closet(s)
- Flooring: Tile, Wood
- Has fireplace: No
Interior area
- Total interior livable area: 1,527 sqft
Property
Parking
- Total spaces: 1
- Parking features: Carport
- Carport spaces: 1
Features
- Levels: Two
- Stories: 2
- Exterior features: Courtyard, Impact Windows, Storm Shutters
- Pool features: In Ground
Lot
- Size: 3,049 Square Feet
- Features: Other
Details
- Additional parcels included: 2707306
- Parcel number: 2737022500000.00004.05
- Zoning description: Residential
Construction
Type & style
- Home type: Townhouse
- Architectural style: Other
- Property subtype: Townhouse
- Attached to another structure: Yes
Materials
- Stucco
Condition
- New construction: No
- Year built: 1978
Utilities & green energy
- Electric: 150 Amp Service
- Sewer: Public Sewer
- Water: Public
- Utilities for property: Cable Connected, Electricity Connected, Sewer Connected, Water Connected
Green energy
- Energy efficient items: Windows
Community & HOA
Community
- Subdivision: Lyme Bay Sec 1
HOA
- Has HOA: Yes
- Amenities included: Management - Off Site
- Services included: Maintenance Grounds
- HOA fee: $150 monthly
- HOA name: Vesta Sean Conner
- HOA phone: 321-241-4946
Location
- Region: Indian Harbour Beach
Financial & listing details
- Price per square foot: $267/sqft
- Tax assessed value: $347,110
- Annual tax amount: $5,575
- Date on market: 1/19/2024
- Listing terms: Cash,Conventional,FHA,VA Loan
Price history
| Date | Event | Price |
|---|---|---|
| 4/18/2024 | Sold | $408,000-4%$267/sqft |
Source: Space Coast AOR #1002502 Report a problem | ||
| 3/9/2024 | Pending sale | $425,000$278/sqft |
Source:  Stellar MLS #O6171973 Report a problem Stellar MLS #O6171973 Report a problem | ||
| 3/9/2024 | Contingent | $425,000$278/sqft |
Source: Space Coast AOR #1002502 Report a problem | ||
| 1/19/2024 | Listed for sale | $425,000+418.3%$278/sqft |
Source: Space Coast AOR #1002502 Report a problem | ||
| 12/8/1997 | Sold | $82,000-1.8%$54/sqft |
Source: Public Record Report a problem | ||
| 7/11/1994 | Sold | $83,500+9.6%$55/sqft |
Source: Public Record Report a problem | ||
| 10/8/1993 | Sold | $76,200$50/sqft |
Source: Public Record Report a problem | ||
Public tax history
| Year | Property taxes | Tax assessment |
|---|---|---|
| 2025 | $5,575 +15.2% | $347,110 +5.3% |
| 2024 | $4,840 +15.5% | $329,660 +28.7% |
| 2023 | $4,190 +91.3% | $256,190 +44.5% |
| 2022 | $2,190 -2.4% | $177,240 +3% |
| 2021 | $2,245 +0.1% | $172,080 +1.4% |
| 2020 | $2,242 -7.2% | $169,710 -4.1% |
| 2019 | $2,417 | $177,030 +12.9% |
| 2018 | $2,417 -13.1% | $156,760 +9.9% |
| 2017 | $2,782 +6.5% | $142,630 +13.6% |
| 2016 | $2,612 +8.3% | $125,530 +8.1% |
| 2015 | $2,412 +3.6% | $116,120 +10% |
| 2014 | $2,328 | $105,570 +7.5% |
| 2013 | -- | $98,250 +12.6% |
| 2012 | $1,825 -5.7% | $87,260 -5.6% |
| 2011 | $1,936 -7.1% | $92,430 -14.2% |
| 2010 | $2,084 -5.3% | $107,790 -11.7% |
| 2009 | $2,200 -14.3% | $122,130 -16.5% |
| 2008 | $2,566 -13.8% | $146,300 -15.3% |
| 2007 | $2,978 -0.5% | $172,800 +45.4% |
| 2005 | $2,992 +33.1% | $118,870 +25.2% |
| 2004 | $2,248 +16.4% | $94,940 -0.5% |
| 2003 | $1,932 +19.6% | $95,430 +27.9% |
| 2002 | $1,615 +14% | $74,630 +11.7% |
| 2001 | $1,417 +2.4% | $66,820 -1.7% |
| 2000 | $1,383 | $67,960 |
Find assessor info on the county website
Neighborhood: 32937
Nearby homes
- $420,0003 bd3 ba1.8k sqft502 Summerset Ct, Indian Harbour Beach, FL 32937Sold
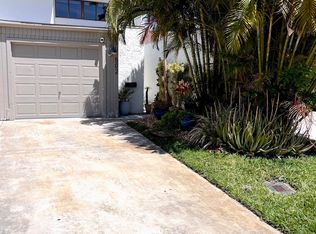
- $386,6003 bd2 ba1.4k sqft523 Summerset Ct, Indian Harbour Beach, FL 32937Off Market
- $430,7002 bd3 ba1.6k sqft521 Summerset Ct #1, Satellite Beach, FL 32937Off Market

- $325,0003 bd3 ba1.6k sqft519 Summerset Ct, Indian Harbour Beach, FL 32937For Sale

- $379,9003 bd3 ba1.7k sqft517 Summerset Ct, Indian Harbour Beach, FL 32937For Sale
- $307,8002 bd3 ba1.6k sqft521 Summerset Ct, Indian Harbour Beach, FL 32937Off Market
- $391,4002 bd2 ba1.6k sqft521 Summerset Ct #521, Satellite Beach, FL 32937Off Market
- $377,9003 bd3 ba1.6k sqft515 Summerset Ct, Indian Harbour Beach, FL 32937Off Market
Nearby schools
GreatSchools rating
- 9/10Surfside Elementary SchoolGrades: PK-6Distance: 0.5 mi
- 7/10Delaura Middle SchoolGrades: 7-8Distance: 1.4 mi
- 8/10Satellite Senior High SchoolGrades: 9-12Distance: 1.4 mi
Schools provided by the listing agent
- Elementary: Surfside
- Middle: DeLaura
- High: Satellite
Source: Space Coast AOR. This data may not be complete. We recommend contacting the local school district to confirm school assignments for this home.
Get a cash offer in 3 minutes
Find out how much your home could sell for in as little as 3 minutes with a no-obligation cash offer.
Estimated market value
$397,000
Get a cash offer in 3 minutes
Find out how much your home could sell for in as little as 3 minutes with a no-obligation cash offer.
Estimated market value
$397,000
- Florida
- Brevard County
- Indian Harbour Beach
- 32937
- 514 Summerset Ct
Nearby cities
Nearby zip codes
Other Indian Harbour Beach Topics
- Apartments for Rent in 32937
- Houses for Sale in 32937
- Houses for Rent in 32937
- 32937 Real Estate
- Indian Harbour Beach Condos
- Houses for Sale in Indian Harbour Beach
- Newest Listings in Indian Harbour Beach
- Indian Harbour Beach Home Values
- Indian Harbour Beach Real Estate Agents
- Indian Harbour Beach Refinance
- Indian Harbour Beach Mortgage Rates
