Skip main navigation
Active
  • $395,000

    514 Sunset Dr, Bay Saint Louis, MS 39520

    3beds
    1,837sqft
    : 
    Loading
    Get pre-qualified
    Residential, Single Family Residence
    Built in 1972
    0.26 Acres Lot
    $370,700 Zestimate®
    $215/sqft
    $-- HOA

    What's special

    Open floor planFormal dining roomCrown moldingBeautiful brick home
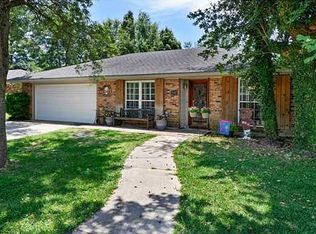
    Beautiful brick home in an established and quiet neighborhood. This thoughtfully remodeled house features an open floor plan with a marvelous wet bar and mini fridge, and ample seating for effortless and gracious entertaining. French doors open on to a patio of brick and concrete, a fenced back yard, and a neat limestone path leading to a shed. Crown molding, and the floors are hardwood and tile. This house has a formal dining room. The kitchen has granite counter tops and stainless steel appliances. There is a parking pad adjacent to the covered car port. There is a new gas meter ready for hook up. There is also a newly installed hook up for a generator in the back yard. This house is walking distance to the junior high, and to the high school. Minutes to Old Town Bay Saint Louis and the beautiful municipal marina, restaurants and coffee houses, galleries and eclectic shopping, and vibrant entertainment.
    25 days
    |
    407
    |
    14
    |

    Likely to sell faster than

    Zillow last checked:

    Listing updated:

    Listed by:

    Estus Kea 228-342-2192,

    John McDonald Realty, LLC 228-467-5500

    Source: MLS United,MLS#: 4153845

    Loading...

      Facts & features

      Interior

      Bedrooms & bathrooms
      • Bedrooms: 3
      • Bathrooms: 2
      • Full bathrooms: 2
      Heating
      • Central, Electric, Heat Pump
      Cooling
      • Central Air, Electric, Heat Pump
      Appliances
      • Included: Bar Fridge, Dishwasher, Disposal, Electric Water Heater, Exhaust Fan, Free-Standing Electric Oven, Microwave, Plumbed For Ice Maker, Refrigerator, Stainless Steel Appliance(s)
      Features
      • Bar, Entrance Foyer, Granite Counters, Primary Downstairs, Recessed Lighting, Stone Counters, Tile Counters, Track Lighting, Walk-In Closet(s), Wet Bar
      • Flooring: Carpet, Ceramic Tile, Wood
      • Doors: Dead Bolt Lock(s), French Doors
      • Windows: Blinds, Metal
      • Has fireplace: No
      Interior area
      • Total structure area: 1,837
      • Total interior livable area: 1,837 sqft
      Video & virtual tour

      Property

      Parking
      • Total spaces: 4
      • Parking features: Attached Carport, Carport, Covered, Driveway, Guest, Private, Concrete
      • Carport spaces: 2
      • Has uncovered spaces: Yes
      Features
      • Levels: One
      • Stories: 1
      • Patio & porch: Front Porch, Patio
      • Exterior features: Lighting, Private Yard
      • Fencing: Back Yard,Wood,Fenced
      Lot
      • Size: 0.26 Acres
      • Dimensions: 100.0 x 110.0 x 100.0 x 110.0
      • Features: Few Trees
      Details
      • Parcel number: 137a045122.000

      Construction

      Type & style
      • Home type: SingleFamily
      • Architectural style: Ranch
      • Property subtype: Residential, Single Family Residence
      Materials
      • Brick Veneer
      • Foundation: Slab
      • Roof: Asphalt
      Condition
      • Move In Ready
      • New construction: No
      • Year built: 1972

      Utilities & green energy

      • Electric: Generator
      • Sewer: Public Sewer
      • Water: Public
      • Utilities for property: Cable Connected, Electricity Connected, Natural Gas Available, Sewer Connected, Water Connected

      Community & HOA

      Community
      • Features: Near Entertainment, Street Lights
      • Subdivision: Westwood Villege
      Location
      • Region: Bay Saint Louis

      Financial & listing details

      • Price per square foot: $215/sqft
      • Tax assessed value: $109,790
      • Annual tax amount: $416
      • Date on market: 6/24/2026
      • Electric utility on property: Yes

        Estimated market value

        $370,700

        $352,000 - $389,000

        $2,271/mo

        Price history

        DateEventPrice
        6/24/2026Listed for sale$395,000+163.5%$215/sqft
        Source: MLS United #4153845 Report a problem
        12/19/2019Sold--
        Source: MLS United #3356239 Report a problem
        12/4/2019Listed for sale$149,900$82/sqft
        Source: Coldwell Banker Alfonso Realty #271437 Report a problem
        3/28/2018Pending sale$149,900$82/sqft
        Source: Coldwell Banker Alfonso Realty #271437 Report a problem
        3/28/2018Listed for sale$149,900+42.8%$82/sqft
        Source: Coldwell Banker Alfonso Realty #271437 Report a problem
        6/11/2015Sold--
        Source: MLS United #3287862 Report a problem
        4/12/2015Price change$105,000-30%$57/sqft
        Source: Landmark Properties - Wheeler & Associates, Inc. Report a problem
        10/23/2014Price change$149,900$82/sqft
        Source: COLDWELL BANKER ALFONSO REALTY #271437 Report a problem
        10/3/2014Price change--
        Source: Auction.com Report a problem
        9/27/2014Listed for sale$149,900$82/sqft
        Source: COLDWELL BANKER ALFONSO REALTY #271437 Report a problem
        1/28/2014Listing removed$149,900$82/sqft
        Source: Coldwell Banker Alfonso Realty, Inc. #271437 Report a problem
        12/20/2013Listed for sale$149,900+6.3%$82/sqft
        Source: Coldwell Banker Alfonso Realty, Inc. #271437 Report a problem
        8/13/2012Sold--
        Source: MLS United #3248910 Report a problem
        6/27/2012Price change$141,000-5.9%$77/sqft
        Source: Coldwell Banker Alfonso Realty, Inc. #248910 Report a problem
        3/14/2012Price change$149,900-3.2%$82/sqft
        Source: Coldwell Banker Alfonso Realty, Inc. #248910 Report a problem
        2/14/2012Listed for sale$154,900$84/sqft
        Source: Coldwell Banker Alfonso Realty, Inc. #248910 Report a problem

        Public tax history

        YearProperty taxesTax assessment
        2025$416 $10,979
        2024$416 +2.9%$10,979
        2023$405 +1.2%$10,979
        2022$400 -2%$10,979 -1%
        2021$408 $11,086 +4.4%
        2020$408 -60.4%$10,621
        2019$1,030 $10,621
        2018$1,030 $10,621
        2017$1,030 -11.9%$10,621
        2016$1,170 $10,621 +6.6%
        2015$1,170 +0.4%$9,959
        2014$1,166 +2.7%$9,959 -4.5%
        2013$1,135 +34.4%$10,432
        2012$845 -2.1%$10,432 -1.6%
        2011$863 -0.6%$10,598
        2010$868 -2.1%$10,598 -3.8%
        2009$886 +3.2%$11,012
        2008$859 $11,012 +12.8%
        2007-- $9,759 +40.4%
        2006-- $6,950 -34.2%
        2005-- $10,560
        2004-- $10,560
        Find assessor info on the county website

        Monthly payment

        Est. payment

        Payment breakdown

        Explore the cost of this home by adjusting the details. Changes won't be saved.
        All calculations are estimates and provided by Zillow, Inc. for informational purposes only. Actual amounts may vary.
        HOA fees may include property taxes on listings classified as Co-Ops. Contact the listing agent and/or owner for fee details.
        Mortgage interest rates are dependent on a number of factors, including credit score, down payment, and repayment length. Interest rate data provided by Zillow Group Marketplace, Inc. as of 1/1/1970 from various mortgage lenders with which we have lead or other similar arrangements; the Estimated Payment is an average of those rates.
        See how much you could borrow to make a competitive offer.

        Climate risks

        Neighborhood: 39520

        Getting around

        51 / 100
        Somewhat Walkable
        44 / 100
        Somewhat Bikeable

        Nearby schools

        GreatSchools rating
        Schools provided by the listing agent
        • Elementary: Bay St. Louis
        • Middle: Bay Jh
        • High: Bay St Louis

        Source: MLS United. This data may not be complete. We recommend contacting the local school district to confirm school assignments for this home.

        A local agent can set up tours, give advice and negotiate with sellers.

        A local lender can help you make sure your offer is ready when you are.

        Browse local experts

        Similar homes