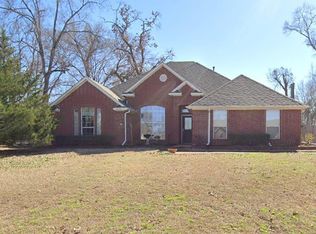
Step into this immaculate 3-bedroom, 2-bathroom brick home nestled in the most sought after neighborhood of North Creek in the charming town of Chandler. From the moment you enter, you’re welcomed by a versatile front room—perfect for a home office or cozy sitting area. The spacious living room is filled with natural light thanks to an abundance of windows and features a warm gas fireplace, creating an inviting atmosphere for relaxing or entertaining. The kitchen offers generous cabinet and countertop space, making meal prep a breeze, along with a convenient eat-in breakfast area and a separate dining space. Designed with privacy in mind, the split-bedroom floor plan places the primary suite at the rear of the home. An oversized utility room adds extra functionality with plenty of additional storage. Step outside to enjoy the patio area and the gas fire pit, ideal for outdoor gatherings, with ample backyard space. A small storage shed provides even more room for tools and equipment. Completing the home is a 2-car garage for added convenience. This well-maintained property combines comfort, space, and versatility—ready for you to call it home.
Sold
Price history
| Date | Event | Price |
|---|---|---|
| 6/22/2026 | Sold | -- |
Source: NTREIS #21236775 Report a problem | ||
| 5/26/2026 | Pending sale | $349,000$158/sqft |
Source: NTREIS #21236775 Report a problem | ||
| 5/16/2026 | Contingent | $349,000$158/sqft |
Source: NTREIS #21236775 Report a problem | ||
| 4/27/2026 | Price change | $349,000-2.8%$158/sqft |
Source: NTREIS #21236775 Report a problem | ||
| 4/12/2026 | Listed for sale | $359,000+2.6%$162/sqft |
Source: NTREIS #21236775 Report a problem | ||
| 5/29/2024 | Sold | -- |
Source:  GTARMLS #24005205 Report a problem GTARMLS #24005205 Report a problem | ||
| 5/3/2024 | Contingent | $350,000$158/sqft |
Source: NTREIS #20586554 Report a problem | ||
| 5/3/2024 | Pending sale | $350,000$158/sqft |
Source: GTARMLS #24005205 Report a problem | ||
| 4/16/2024 | Listed for sale | $350,000+62.8%$158/sqft |
Source: GTARMLS #24005205 Report a problem | ||
| 3/31/2021 | Sold | -- |
Source: Agent Provided Report a problem | ||
| 7/2/2015 | Listing removed | $215,000$97/sqft |
Source: Real Edge Real Estate #10049415 Report a problem | ||
| 6/13/2015 | Price change | $215,000-4.4%$97/sqft |
Source: Real Edge Real Estate #10049415 Report a problem | ||
| 2/20/2015 | Price change | $225,000-3%$102/sqft |
Source: RealEdge Real Estate #10049415 Report a problem | ||
| 10/16/2014 | Listed for sale | $232,000+13.2%$105/sqft |
Source: RealEdge Real Estate #10049415 Report a problem | ||
| 2/23/2012 | Listing removed | $204,900$93/sqft |
Source: Keller Williams - Tyler #10014195 Report a problem | ||
| 10/14/2011 | Price change | $204,900-4.7%$93/sqft |
Source: Keller Williams - Tyler #10014195 Report a problem | ||
| 8/27/2011 | Listed for sale | $214,900$97/sqft |
Source: Keller Williams - Tyler #10014195 Report a problem | ||
Get a cash offer in 3 minutes
Find out how much your home could sell for in as little as 3 minutes with a no-obligation cash offer.
Estimated market value
$345,400
