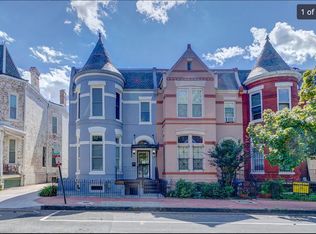
Step into this elegant Victorian rowhome nestled within the historic enclave of LeDroit Park with over $160k built-in equity (appraised for $1.320M in July 2024)! Savor the timeless charm of its rich history, seamlessly blended with modern functionality. All 3 newly finished levels await you. Stylish contemporary finishes throughout. Natural light pours into the formal living room where you will appreciate the white oak flooring and the open feel throughout this level. This main level has great entertaining flow, complete with a powder room for guests. The dining area comfortably allows for large dinner parties and gatherings. The bright white gourmet kitchen has high grade appliances, quartz countertops, built-in floor-to-ceiling pantry cabinets and a central island that doubles as a buffet table. Ascend to the sleeping quarters upstairs and you will find the master bedroom with the sitting area in the turret, the key feature of a Victorian, that is perfect for reading, morning tea or to be used as an office nook. There is also a double-wide generously sized closet and a Euro-inspired bathroom with a floor-to-ceiling tiled shower, shower niche, custom cabinetry and custom sliding shower doors. The other 2 bedrooms are true bedrooms and share a lovely spa bath with a tub. The whole home is drenched in natural light giving such a clean, positive feel throughout. The lower level is a true English basement with the fourth bedroom, a huge family room with space for a kitchenette, a full bath and separate front and rear entrances. Walk to Shaw/Howard Metro, restaurants, groceries, neighborhood parks and bars! Make this dream home yours!
Sold for $1,125,000
Zillow last checked:
Listing updated:
Bought with:
Sebastien Courret, 660207
Compass
Source: Bright MLS,MLS#: DCDC2153796
Price history
| Date | Event | Price |
|---|---|---|
| 10/21/2024 | Sold | $1,125,000-2.9%$474/sqft |
Source:  Bright MLS #DCDC2153796 Report a problem Bright MLS #DCDC2153796 Report a problem | ||
| 9/21/2024 | Contingent | $1,159,000-1.7%$488/sqft |
Source: Bright MLS #DCDC2153796 Report a problem | ||
| 8/20/2024 | Price change | $1,179,000-0.8%$497/sqft |
Source: Bright MLS #DCDC2153796 Report a problem | ||
| 8/7/2024 | Listed for sale | $1,189,000-0.8%$501/sqft |
Source: Bright MLS #DCDC2153796 Report a problem | ||
| 8/4/2024 | Listing removed | -- |
Source: Bright MLS #DCDC2126932 Report a problem | ||
| 6/28/2024 | Price change | $1,199,000-4.1%$505/sqft |
Source: Bright MLS #DCDC2126932 Report a problem | ||
| 6/12/2024 | Price change | $1,249,999-3.8%$527/sqft |
Source: Bright MLS #DCDC2126932 Report a problem | ||
| 6/5/2024 | Price change | $1,299,999-3.7%$548/sqft |
Source: Bright MLS #DCDC2126932 Report a problem | ||
| 5/10/2024 | Listed for sale | $1,349,999$569/sqft |
Source: Bright MLS #DCDC2126932 Report a problem | ||
| 4/16/2024 | Contingent | $1,349,999$569/sqft |
Source: Bright MLS #DCDC2126932 Report a problem | ||
| 3/21/2024 | Listed for sale | $1,349,999$569/sqft |
Source: Bright MLS #DCDC2126932 Report a problem | ||
| 2/20/2024 | Listing removed | -- |
Source: Bright MLS #DCDC2126932 Report a problem | ||
| 2/7/2024 | Listed for sale | $1,349,999+41%$569/sqft |
Source: Bright MLS #DCDC2126932 Report a problem | ||
| 10/19/2022 | Sold | $957,500+47.3%$403/sqft |
Source: Public Record Report a problem | ||
| 1/15/2021 | Sold | $650,000+0.1%$274/sqft |
Source: Public Record Report a problem | ||
| 10/16/2020 | Pending sale | $649,514$274/sqft |
Source: Keller Williams Capital Properties #DCDC492432 Report a problem | ||
| 10/16/2020 | Listed for sale | $649,514$274/sqft |
Source: Keller Williams Capital Properties #DCDC492432 Report a problem | ||
Get a cash offer in 3 minutes
Find out how much your home could sell for in as little as 3 minutes with a no-obligation cash offer.
Estimated market value
$1,090,400
