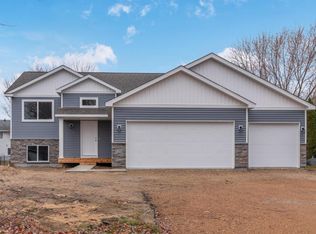
Why wait months for your home to be built? This cute home is ready for you now! Sunlight pours in, highlighting the open upper level layout. Just imagine the amazing parties you can throw here! Add in the vaulted living room, 3 bedrooms on one level (one has hard wired internet for a WFH office), private owner’s suite with full bath, huge walk-in closet and full hall bathroom = a perfect upper level. Head downstairs to the newly finished walk-out lower level featuring luxury vinyl plank flooring, ¾ bath finished in Italian limestone, two additional bedrooms, and storage/pantry area under the stairs. Also, don’t miss the 3-stall, insulated garage with a gas line - just add a heater and your vehicles will be warm all winter! All this + a large, corner lot. Bring your gardening and landscaping dreams to life in the backyard. Welcome home! Don’t miss the 3D tour and floor plan.
Closed
Zillow last checked:
Listing updated:
Bought with:
Robert Crane
Haller Realty Inc.
Source: NorthstarMLS as distributed by MLS GRID,MLS#: 6488348
Price history
| Date | Event | Price |
|---|---|---|
| 5/10/2024 | Sold | $350,000$134/sqft |
Source:  NorthstarMLS as distributed by MLS GRID #6488348 Report a problem NorthstarMLS as distributed by MLS GRID #6488348 Report a problem | ||
| 5/8/2024 | Pending sale | $350,000$134/sqft |
Source: NorthstarMLS as distributed by MLS GRID #6488348 Report a problem | ||
| 4/4/2024 | Listed for sale | $350,000$134/sqft |
Source: NorthstarMLS as distributed by MLS GRID #6488348 Report a problem | ||
| 3/28/2024 | Listing removed | -- |
Source: NorthstarMLS as distributed by MLS GRID #6488348 Report a problem | ||
| 3/28/2024 | Listed for sale | $350,000$134/sqft |
Source: NorthstarMLS as distributed by MLS GRID #6488348 Report a problem | ||
| 2/27/2024 | Pending sale | $350,000$134/sqft |
Source: NorthstarMLS as distributed by MLS GRID #6488348 Report a problem | ||
| 2/14/2024 | Listed for sale | $350,000-9.1%$134/sqft |
Source: NorthstarMLS as distributed by MLS GRID #6488348 Report a problem | ||
| 2/10/2024 | Listing removed | -- |
Source: NorthstarMLS as distributed by MLS GRID #6473152 Report a problem | ||
| 1/31/2024 | Price change | $384,900-3.5%$148/sqft |
Source: NorthstarMLS as distributed by MLS GRID #6473152 Report a problem | ||
| 1/11/2024 | Listed for sale | $399,000+33%$153/sqft |
Source: NorthstarMLS as distributed by MLS GRID #6473152 Report a problem | ||
| 4/22/2021 | Sold | $300,000-2.4%$115/sqft |
Source: NorthstarMLS as distributed by MLS GRID #5728419 Report a problem | ||
| 3/22/2021 | Pending sale | $307,500$118/sqft |
Source: NorthstarMLS as distributed by MLS GRID #5728419 Report a problem | ||
| 3/22/2021 | Price change | $307,500+20.6%$118/sqft |
Source: NorthstarMLS as distributed by MLS GRID #5728419 Report a problem | ||
| 12/11/2020 | Pending sale | $254,908$98/sqft |
Source: NorthstarMLS as distributed by MLS GRID #5432017 Report a problem | ||
| 8/19/2020 | Price change | $254,908+7.6%$98/sqft |
Source: Keller Williams Realty Integrity Lakes #5728419 Report a problem | ||
| 4/3/2020 | Price change | $236,900+1.7%$91/sqft |
Source: Keller Williams Realty Integrity Lakes #5728419 Report a problem | ||
| 3/11/2020 | Price change | $232,900+0.4%$89/sqft |
Source: Keller Williams Realty Integrity Lakes #5728419 Report a problem | ||
| 1/17/2020 | Listed for sale | $231,900$89/sqft |
Source: Keller Williams Integrity Realty Lakes #5728419 Report a problem | ||
Get a cash offer in 3 minutes
Find out how much your home could sell for in as little as 3 minutes with a no-obligation cash offer.
Estimated market value
$372,100
