**Open House- SAT 3/22 & SUN 3/23 from 2PM- 4PM** Welcome to this beautifully updated 4-bedroom, 2.5-bathroom home nestled in the highly sought-after Northcrest Hills neighborhood. Situated on a spacious corner lot, this residence seamlessly blends modern elegance with everyday functionality, offering a perfect balance of comfort and style. Step inside and be greeted by an open-concept layout accentuated by soaring vaulted ceilings and abundant natural light, creating a bright and airy ambiance throughout. The heart of the home is the gourmet kitchen, a true showstopper featuring custom cabinetry, sleek quartz countertops, an oversized island with seating, and a beautifully designed drop-down sink-all seamlessly flowing into the spacious living and dining area, making it an entertainer's dream. The private master suite is a true retreat, offering a large walk-in closet and a spa-inspired en-suite bathroom complete with dual vanity sinks and a luxurious walk-in shower for ultimate relaxation. The additional bedrooms are generously sized, and the fourth bedroom provides versatility for remote work, a creative studio, or a cozy guest space. Step outside into the huge backyard, a blank canvas ready for your personal touch-whether you envision hosting gatherings, creating a serene garden retreat, or designing your dream outdoor oasis, this space has limitless potential. Great Investment Potential: This home is zoned R-5, allowing for the consideration of an additional unit while maintaining its single-family base zoning-an excellent opportunity for additional income or a guest house. Conveniently located just minutes from Downtown, The Pearl, Southtown, The Zoo, and more, this home offers the perfect blend of luxury, convenience, and contemporary design. Don't miss your chance to make this exceptional property yours-schedule a tour today!
Sold
Price Unknown
514 Thames, San Antonio, TX 78216
4beds
2,536sqft
Single Family Residence
Built in 1966
0.26 Acres Lot
$345,300 Zestimate®
$--/sqft
$2,429 Estimated rent
Home value
$345,300
$321,000 - $373,000
$2,429/mo
Zestimate® history
Owner options
List your home for rent
$2,429/mo
Rent Zestimate®
Find your next renter with Zillow Rental Manager. Plus, with online applications, you can quickly screen prospective tenants – for free.
$2,429/mo
Rent Zestimate®
Refinance and save
Refinancing to a lower rate could help reduce your monthly payments and save thousands over the life of the loan.
Explore your selling options
Work with a Zillow partner agent
Leverage their expertise and Zillow's premium Showcase listings to get your home seen by more buyers.
Get startedList with your own agent
Get your home in front of millions of buyers by listing it on Zillow.
Learn how to do itSell it yourself
Take full control of how buyers see your home on Zillow by listing For Sale by Owner (FSBO).
List your homeWhat's special
Modern eleganceBlank canvasHuge backyardAbundant natural lightPrivate master suiteSleek quartz countertopsCorner lot
Zillow last checked:
Listing updated:
Listed by:
Elisa Romero TREC #734790 (210) 218-8980,
Premier Realty Group Platinum
Source: LERA MLS,MLS#: 1850269
Facts & features
Interior
Bedrooms & bathrooms
- Bedrooms: 4
- Bathrooms: 3
- Full bathrooms: 2
- 1/2 bathrooms: 1
Primary bedroom
- Features: Ceiling Fan(s), Full Bath
- Area: 228
- Dimensions: 19 x 12
Bedroom 2
- Area: 110
- Dimensions: 10 x 11
Bedroom 3
- Area: 99
- Dimensions: 9 x 11
Bedroom 4
- Area: 130
- Dimensions: 10 x 13
Primary bathroom
- Features: Shower Only, Double Vanity
- Area: 56
- Dimensions: 8 x 7
Dining room
- Area: 264
- Dimensions: 22 x 12
Kitchen
- Area: 255
- Dimensions: 15 x 17
Living room
- Area: 240
- Dimensions: 15 x 16
Heating
- Central, Electric
Cooling
- Central Air
Appliances
- Included: Microwave, Range, Disposal, Dishwasher, Vented Exhaust Fan, Electric Water Heater, Electric Cooktop
- Laundry: Main Level, Laundry Room, Washer Hookup, Dryer Connection
Features
- Two Living Area, Liv/Din Combo, Eat-in Kitchen, Two Eating Areas, Kitchen Island, Study/Library, Utility Room Inside, 1st Floor Lvl/No Steps, High Ceilings, Open Floorplan, All Bedrooms Downstairs, Walk-In Closet(s), Master Downstairs, Ceiling Fan(s), Chandelier, Solid Counter Tops, Custom Cabinets
- Flooring: Ceramic Tile, Laminate
- Windows: Window Coverings
- Has basement: No
- Attic: Access Only
- Has fireplace: No
- Fireplace features: Not Applicable
Interior area
- Total interior livable area: 2,536 sqft
Property
Parking
- Total spaces: 2
- Parking features: Two Car Garage, Garage Door Opener, Circular Driveway
- Garage spaces: 2
- Has uncovered spaces: Yes
Accessibility
- Accessibility features: No Carpet, No Steps Down, Near Bus Line, Level Lot, Level Drive, No Stairs, First Floor Bath, Full Bath/Bed on 1st Flr, First Floor Bedroom, Stall Shower
Features
- Levels: One
- Stories: 1
- Pool features: None
Lot
- Size: 0.26 Acres
- Features: Corner Lot
Details
- Parcel number: 124190080160
Construction
Type & style
- Home type: SingleFamily
- Property subtype: Single Family Residence
Materials
- Brick, Siding
- Foundation: Slab
- Roof: Composition
Condition
- Pre-Owned
- New construction: No
- Year built: 1966
Utilities & green energy
- Sewer: Sewer System
- Water: Water System
- Utilities for property: City Garbage service
Community & HOA
Community
- Features: None
- Security: Smoke Detector(s), Carbon Monoxide Detector(s)
- Subdivision: Northcrest Hills
Location
- Region: San Antonio
Financial & listing details
- Tax assessed value: $366,430
- Annual tax amount: $7,920
- Date on market: 3/16/2025
- Cumulative days on market: 27 days
- Listing terms: Conventional,FHA,VA Loan,Cash
Price history
| Date | Event | Price |
|---|---|---|
| 4/22/2025 | Sold | -- |
Source:  LERA MLS #1850269 Report a problem LERA MLS #1850269 Report a problem | ||
| 4/2/2025 | Pending sale | $339,000$134/sqft |
Source: LERA MLS #1850269 Report a problem | ||
| 3/28/2025 | Contingent | $339,000$134/sqft |
Source: LERA MLS #1850269 Report a problem | ||
| 3/16/2025 | Listed for sale | $339,000+9.4%$134/sqft |
Source: LERA MLS #1850269 Report a problem | ||
| 10/17/2024 | Listing removed | $310,000-7.5%$122/sqft |
Source: LERA MLS #1814251 Report a problem | ||
| 10/14/2024 | Price change | $335,000-4.3%$132/sqft |
Source: LERA MLS #1814251 Report a problem | ||
| 10/10/2024 | Listed for sale | $350,000$138/sqft |
Source: LERA MLS #1814251 Report a problem | ||
| 7/17/2020 | Listing removed | $1,395$1/sqft |
Source: PMI Birdy Properties, CRMC #1465677 Report a problem | ||
| 6/25/2020 | Price change | $1,395-17.9%$1/sqft |
Source: PMI Birdy Properties, CRMC #1465677 Report a problem | ||
| 3/17/2020 | Price change | $1,700+11.5%$1/sqft |
Source: Landlord Property Management #1416455 Report a problem | ||
| 3/6/2020 | Price change | $1,525-10.3%$1/sqft |
Source: Landlord Property Management #1416455 Report a problem | ||
| 1/2/2020 | Price change | $1,700-2.9%$1/sqft |
Source: Landlord Property Management #1416455 Report a problem | ||
| 12/12/2019 | Price change | $1,750-2.8%$1/sqft |
Source: Landlord Property Management #1416455 Report a problem | ||
| 10/8/2019 | Listed for rent | $1,800$1/sqft |
Source: Landlord Property Management #1416455 Report a problem | ||
| 4/28/2005 | Sold | -- |
Source: LERA MLS #529594 Report a problem | ||
Public tax history
| Year | Property taxes | Tax assessment |
|---|---|---|
| 2025 | $8,309 +4.9% | $366,430 +5.7% |
| 2024 | $7,920 +319.2% | $346,530 +5.4% |
| 2023 | $1,889 -43.9% | $328,640 +8.7% |
| 2022 | $3,368 +1.3% | $302,445 +10% |
| 2021 | $3,325 | $274,950 +2.4% |
| 2020 | $3,325 +1.8% | $268,450 +8.2% |
| 2019 | $3,265 | $248,090 +7% |
| 2018 | $3,265 +3.3% | $231,860 +10% |
| 2017 | $3,159 | $210,782 +10% |
| 2016 | -- | $191,620 +4% |
| 2015 | $3,194 | $184,239 +10% |
| 2014 | $3,194 | $167,490 +2.6% |
| 2013 | -- | $163,185 +10% |
| 2012 | -- | $148,350 -4.9% |
| 2011 | -- | $155,970 -2.3% |
| 2010 | -- | $159,580 +4.4% |
| 2009 | -- | $152,910 -4.9% |
| 2008 | -- | $160,730 +1.2% |
| 2007 | -- | $158,760 +13.2% |
| 2006 | -- | $140,300 +31% |
| 2005 | -- | $107,090 |
| 2004 | -- | -- |
| 2003 | -- | -- |
| 2002 | -- | -- |
| 2001 | -- | -- |
| 2000 | -- | -- |
Find assessor info on the county website
Neighborhood: Shearer Hills - Ridgeview
Nearby homes
- $222,2003 bd2 ba1.3k sqft510 Thames Dr, San Antonio, TX 78216Off Market

- $266,7003 bd2 ba2.3k sqft506 Thames Dr, San Antonio, TX 78216Off Market
- $240,4004 bd2 ba1.4k sqft502 Thames Dr, San Antonio, TX 78216Off Market
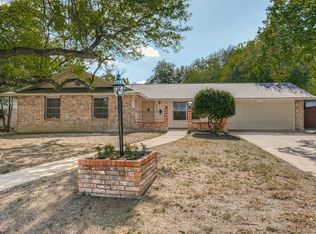
- $271,7003 bd2 ba2k sqft142 Cornwall Dr, San Antonio, TX 78216Off Market
- $294,8003 bd2 ba1.8k sqft143 Cornwall Dr, San Antonio, TX 78216Off Market
- $244,9003 bd2 ba1.7k sqft138 Cornwall Dr, San Antonio, TX 78216Off Market
- $230,0003 bd2 ba1.3k sqft139 Cornwall Dr, San Antonio, TX 78216Off Market
- $214,8003 bd2 ba1.3k sqft418 Thames Dr, San Antonio, TX 78216Off Market
Nearby schools
GreatSchools rating
- 4/10Jackson-Keller Elementary SchoolGrades: K-5Distance: 0.8 mi
- 4/10Nimitz Middle SchoolGrades: 6-8Distance: 1 mi
- 3/10Legacy of Educational Excellence High SchoolGrades: 9-12Distance: 0.8 mi
Schools provided by the listing agent
- Elementary: Jackson Keller
- Middle: Nimitz
- High: Legacy High School
- District: North East I.S.D.
Source: LERA MLS. This data may not be complete. We recommend contacting the local school district to confirm school assignments for this home.
Get a cash offer in 3 minutes
Find out how much your home could sell for in as little as 3 minutes with a no-obligation cash offer.
Estimated market value
$345,300
Get a cash offer in 3 minutes
Find out how much your home could sell for in as little as 3 minutes with a no-obligation cash offer.
Estimated market value
$345,300
Nearby cities
Nearby neighborhoods
Nearby zip codes
Other San Antonio Topics
