Seller offering $5k in buydowns with acceptable offer. 514 Tiffany Trail offers a fantastic floor plan with charm, space, and upgrades. Upon entering the home, notice the natural color pallet and the wood floors in the office, formal dining, and kitchen. The spacious office has French doors and a large bay window for maximum light. The living room, dining room, kitchen, wet bar, and outdoor seating area are ideal for entertaining. The split fourth bedroom with a fully attached bathroom is the perfect place to tuck away guests for their privacy and comfort. The kitchen offers a Bosh dishwasher JENN air stove, and stainless steel appliances. The primary bedroom and bathroom are spacious and maximize storage space with two walk-in closets, built-ins, and double vanity. The backyard features three seating areas. Don't miss the mechanical systems, roof, water heater, fence, HVAC, and flooring updated in the last five years. This home has so many features, but there are too many to list.
Sold
Price Unknown
514 Tiffany Trl, Richardson, TX 75081
4beds
2,458sqft
Single Family Residence
Built in 1975
9,147 Square Feet Lot
$531,600 Zestimate®
$--/sqft
$2,874 Estimated rent
Home value
$531,600
$505,000 - $563,000
$2,874/mo
Zestimate® history
Owner options
List your home for rent
$2,874/mo
Rent Zestimate®
Find your next renter with Zillow Rental Manager. Plus, with online applications, you can quickly screen prospective tenants – for free.
$2,874/mo
Rent Zestimate®
Refinance and save
Refinancing to a lower rate could help reduce your monthly payments and save thousands over the life of the loan.
Explore your selling options
Work with a Zillow partner agent
Leverage their expertise and Zillow's premium Showcase listings to get your home seen by more buyers.
Get startedList with your own agent
Get your home in front of millions of buyers by listing it on Zillow.
Learn how to do itSell it yourself
Take full control of how buyers see your home on Zillow by listing For Sale by Owner (FSBO).
List your homeWhat's special
Zillow last checked:
Listing updated:
Listed by:
Rebecca Stenoien 0703897 972-783-0000,
Ebby Halliday, REALTORS 972-783-0000
Bought with:
Lauren Mccullough
C21 Fine Homes Judge Fite
Source: NTREIS,MLS#: 20618352
Facts & features
Interior
Bedrooms & bathrooms
- Bedrooms: 4
- Bathrooms: 3
- Full bathrooms: 3
Primary bedroom
- Features: En Suite Bathroom, Walk-In Closet(s)
- Level: First
- Dimensions: 16 x 12
Bedroom
- Features: Ceiling Fan(s)
- Level: First
- Dimensions: 11 x 14
Bedroom
- Features: Ceiling Fan(s)
- Level: First
- Dimensions: 11 x 12
Bedroom
- Features: Built-in Features, Ceiling Fan(s), En Suite Bathroom
- Level: First
- Dimensions: 13 x 15
Primary bathroom
- Features: Built-in Features, Double Vanity, En Suite Bathroom, Granite Counters, Garden Tub/Roman Tub, Stone Counters, Sink
- Level: First
- Dimensions: 16 x 5
Dining room
- Level: First
- Dimensions: 12 x 13
Other
- Features: Built-in Features, Dual Sinks, Granite Counters, Jack and Jill Bath
- Level: First
- Dimensions: 6 x 11
Other
- Features: Jack and Jill Bath
- Level: First
- Dimensions: 6 x 9
Kitchen
- Features: Built-in Features, Eat-in Kitchen, Stone Counters
- Level: First
- Dimensions: 11 x 15
Laundry
- Features: Built-in Features
- Level: First
- Dimensions: 6 x 9
Living room
- Features: Built-in Features, Fireplace
- Level: First
- Dimensions: 22 x 15
Office
- Features: Ceiling Fan(s)
- Level: First
- Dimensions: 11 x 13
Heating
- Central
Cooling
- Central Air, Ceiling Fan(s), Electric
Appliances
- Included: Built-In Gas Range, Dishwasher, Disposal, Gas Range
- Laundry: Electric Dryer Hookup, Laundry in Utility Room
Features
- Wet Bar, Decorative/Designer Lighting Fixtures, Eat-in Kitchen, High Speed Internet, In-Law Floorplan, Multiple Master Suites, Walk-In Closet(s), Wired for Sound
- Flooring: Carpet, Ceramic Tile, Laminate, Luxury Vinyl Plank
- Windows: Bay Window(s)
- Has basement: No
- Number of fireplaces: 1
- Fireplace features: Gas Log, Living Room
Interior area
- Total interior livable area: 2,458 sqft
Property
Parking
- Total spaces: 2
- Parking features: Alley Access, Garage, Garage Door Opener
- Attached garage spaces: 2
Features
- Levels: One
- Stories: 1
- Patio & porch: Covered
- Pool features: None
Lot
- Size: 9,147 Square Feet
- Features: Sprinkler System
Details
- Parcel number: 42211500050080000
- Other equipment: Irrigation Equipment
Construction
Type & style
- Home type: SingleFamily
- Architectural style: Ranch,Detached
- Property subtype: Single Family Residence
- Attached to another structure: Yes
Materials
- Brick
- Foundation: Slab
- Roof: Composition
Condition
- Year built: 1975
Utilities & green energy
- Sewer: Public Sewer
- Water: Public
- Utilities for property: Cable Available, Electricity Available, Sewer Available, Water Available
Community & HOA
Community
- Features: Curbs
- Security: Fire Alarm
- Subdivision: Richland Park Sec 02
HOA
- Has HOA: No
Location
- Region: Richardson
Financial & listing details
- Tax assessed value: $463,300
- Annual tax amount: $9,444
- Date on market: 5/16/2024
- Cumulative days on market: 33 days
- Listing terms: Cash,Conventional,FHA,VA Loan
- Electric utility on property: Yes
Price history
| Date | Event | Price |
|---|---|---|
| 7/5/2024 | Sold | -- |
Source: NTREIS #20618352 Report a problem | ||
| 6/23/2024 | Pending sale | $522,500$213/sqft |
Source: NTREIS #20618352 Report a problem | ||
| 6/18/2024 | Contingent | $522,500$213/sqft |
Source: NTREIS #20618352 Report a problem | ||
| 6/6/2024 | Price change | $522,500-0.9%$213/sqft |
Source: NTREIS #20618352 Report a problem | ||
| 5/25/2024 | Price change | $527,500-2.3%$215/sqft |
Source: NTREIS #20618352 Report a problem | ||
| 5/16/2024 | Listed for sale | $540,000+63.6%$220/sqft |
Source: NTREIS #20618352 Report a problem | ||
| 9/16/2016 | Sold | -- |
Source: Agent Provided Report a problem | ||
| 8/12/2016 | Pending sale | $330,000$134/sqft |
Source: Simply Smart Realty Group #13412192 Report a problem | ||
| 7/21/2016 | Listed for sale | $330,000$134/sqft |
Source: Simply Smart Realty Group #13412192 Report a problem | ||
| 7/16/2016 | Pending sale | $330,000$134/sqft |
Source: Simply Smart Realty Group #13412192 Report a problem | ||
| 7/1/2016 | Listed for sale | $330,000$134/sqft |
Source: Simply Smart Realty Group #13412192 Report a problem | ||
Public tax history
| Year | Property taxes | Tax assessment |
|---|---|---|
| 2025 | $4,986 +24% | $463,300 |
| 2024 | $4,022 +5.8% | $463,300 +10.3% |
| 2023 | $3,802 +4.8% | $419,850 |
| 2022 | $3,629 +1.7% | $419,850 +30.4% |
| 2021 | $3,569 -2.5% | $322,000 |
| 2020 | $3,661 -7.7% | $322,000 -7.3% |
| 2019 | $3,969 +1.6% | $347,390 +2.4% |
| 2018 | $3,904 -46.5% | $339,400 +6.6% |
| 2017 | $7,295 +36% | $318,240 +58.4% |
| 2016 | $5,366 +41% | $200,970 +8.5% |
| 2015 | $3,805 | $185,310 +9.7% |
| 2014 | $3,805 | $168,880 |
| 2013 | -- | -- |
| 2012 | -- | -- |
| 2011 | -- | -- |
| 2010 | -- | -- |
| 2009 | -- | -- |
| 2008 | -- | -- |
| 2007 | -- | -- |
| 2005 | -- | -- |
| 2004 | -- | -- |
| 2003 | -- | -- |
| 2002 | -- | -- |
| 2001 | -- | -- |
Find assessor info on the county website
Neighborhood: Richland Park
Nearby homes
- $395,0003 bd2 ba2.1k sqft512 Tiffany Trl, Richardson, TX 75081Off Market
- $453,2003 bd3 ba2.2k sqft516 Tiffany Trl, Richardson, TX 75081Off Market
- $472,0003 bd2 ba2.2k sqft517 Harvest Glen Dr, Richardson, TX 75081Off Market
- $450,8004 bd2 ba2.3k sqft510 Tiffany Trl, Richardson, TX 75081Off Market
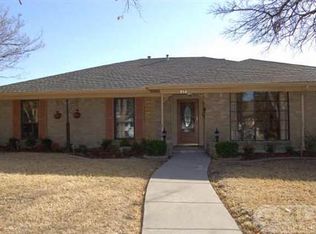
- $423,5003 bd2 ba2.7k sqft518 Tiffany Trl, Richardson, TX 75081Off Market
- $442,1003 bd2 ba2.2k sqft515 Harvest Glen Dr, Richardson, TX 75081Off Market
- $514,5004 bd3 ba2.8k sqft519 Harvest Glen Dr, Richardson, TX 75081Off Market
- $459,3004 bd3 ba2.2k sqft515 Tiffany Trl, Richardson, TX 75081Off Market
Nearby schools
GreatSchools rating
- 5/10Richland Elementary SchoolGrades: PK-6Distance: 0.2 mi
- 2/10Liberty Junior High School STEM AcademyGrades: 7-8Distance: 1.2 mi
- 4/10Berkner High SchoolGrades: 9-12Distance: 2 mi
Schools provided by the listing agent
- Elementary: Richland
- High: Berkner
- District: Richardson ISD
Source: NTREIS. This data may not be complete. We recommend contacting the local school district to confirm school assignments for this home.
Get a cash offer in 3 minutes
Find out how much your home could sell for in as little as 3 minutes with a no-obligation cash offer.
Estimated market value
$531,600
Get a cash offer in 3 minutes
Find out how much your home could sell for in as little as 3 minutes with a no-obligation cash offer.
Estimated market value
$531,600
- Texas
- Dallas County
- Richardson
- 75081
- Richland Park
- 514 Tiffany Trl
Nearby cities
Nearby neighborhoods
Nearby zip codes
Other Richardson Topics
