Skip main navigation
For sale
  • $525,000

    514 Tony Tank Ln, Salisbury, MD 21801

    4beds
    2,806sqft
    : 
    Loading
    Get pre-qualified
    Single Family Residence
    Built in 1958
    0.46 Acres Lot
    $510,400 Zestimate®
    $187/sqft
    $35/mo HOA

    What's special

    Cozy fireplaceThoughtfully designed living spacesInviting curb appealBeautiful hardwood floorsWarm and welcoming interiorPrivate second-story balconyNew roof
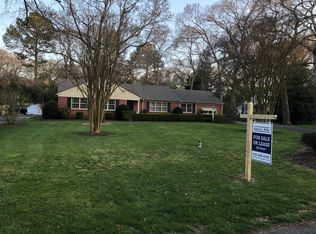
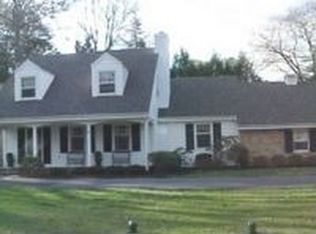
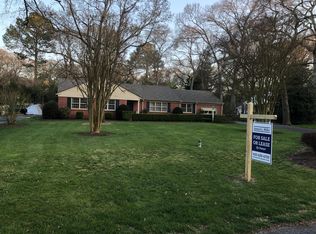
    If charm is what you're looking for, YOU'VE FOUND IT! From its inviting curb appeal to its warm and welcoming interior, this home is full of character and comfort. Beautiful hardwood floors flow throughout, complementing the spacious bedrooms and thoughtfully designed living spaces. The primary suite is a true retreat, featuring an en-suite bathroom, a cozy fireplace, and a private second-story balcony. Every room offers a sense of warmth and tranquility, creating an atmosphere you'll love coming home to. The updated kitchen boasts an eat-in dining area with a large bay window with built-in seating, making it the perfect spot for casual meals and morning coffee. The first floor also includes a versatile flex room ideal for a home office, playroom, den, or hobby space. French doors connect the living room to a charming brick-floored mudroom, which leads to the peaceful backyard and patio—perfect for relaxing or entertaining outdoors. Upstairs, you'll find four generously sized bedrooms and a well-appointed hallway full bathroom with convenient access from both the hallway and one of the bedrooms. All of this under a NEW ROOF. Ideally located in the highly desirable Tony Tank community, you'll enjoy close proximity to downtown amenities without the burden of city taxes. This charming gem offers the perfect blend of character, comfort, and convenience—don't miss your opportunity to make it yours!
    27 days
    |
    961
    |
    53
    |

    Zillow last checked:

    Listing updated:

    Listed by:

    Jeanette Taylor 410-430-4810,

    Coldwell Banker Realty 4105434545

    Source: Bright MLS,MLS#: MDWC2023258MLS Logo

    Loading...

      Facts & features

      Interior

      Bedrooms & bathrooms
      • Bedrooms: 4
      • Bathrooms: 3
      • Full bathrooms: 2
      • 1/2 bathrooms: 1
      • Main level bathrooms: 1
      Basement
      • Area: 448
      Heating
      • Baseboard, Natural Gas
      Cooling
      • Central Air, Electric
      Appliances
      • Included: Gas Water Heater
      Features
      • Basement: Partial
      • Number of fireplaces: 1
      Interior area
      • Total structure area: 2,806
      • Total interior livable area: 2,806 sqft
      • Finished area above ground: 2,358
      • Finished area below ground: 448

      Property

      Parking
      • Parking features: Driveway
      • Has uncovered spaces: Yes
      Accessibility
      • Accessibility features: None
      Features
      • Levels: Three
      • Stories: 3
      • Pool features: None
      Lot
      • Size: 0.46 Acres
      Details
      • Additional structures: Above Grade, Below Grade
      • Parcel number: 2316018333
      • Zoning: R20
      • Special conditions: Standard

      Construction

      Type & style
      • Home type: SingleFamily
      • Architectural style: Colonial
      • Property subtype: Single Family Residence
      Materials
      • Vinyl Siding
      • Foundation: Crawl Space
      Condition
      • New construction: No
      • Year built: 1958

      Utilities & green energy

      • Sewer: Private Sewer
      • Water: Private

      Community & HOA

      Community
      • Subdivision: Tony Tank
      HOA
      • Has HOA: Yes
      • HOA fee: $425 annually
      Location
      • Region: Salisbury

      Financial & listing details

      • Price per square foot: $187/sqft
      • Tax assessed value: $259,300
      • Annual tax amount: $2,165
      • Date on market: 6/13/2026
      • Listing agreement: Exclusive Right To Sell
      • Ownership: Fee Simple

        Estimated market value

        $510,400

        $485,000 - $536,000

        $2,700/mo

        Price history

        DateEventPrice
        6/13/2026Listed for sale$525,000+36.4%$187/sqft
        Source: Bright MLS #MDWC2023258 Report a problem
        7/22/2021Sold$385,000+92.5%$137/sqft
        Source: Public Record Report a problem
        1/8/2020Sold$200,000-4.8%$71/sqft
        Source: Public Record Report a problem
        5/13/2002Sold$210,000$75/sqft
        Source: Public Record Report a problem

        Public tax history

        YearProperty taxesTax assessment
        2025$2,225 +10.3%$234,800 +11.7%
        2024$2,016 +1.3%$210,300 +5.3%
        2023$1,991 +3.4%$199,633 -5.1%
        2022$1,926 +3.8%$210,300 +17.9%
        2021$1,855 +3.7%$178,300 +3.7%
        2020$1,789 +3.2%$171,933 -3.6%
        2019$1,733 +3.5%$178,300 +12%
        2018$1,674 -3.5%$159,200
        2017$1,734 -6.8%$159,200
        2016$1,861 $159,200 -9.5%
        2015$1,861 $176,000
        2014$1,861 $176,000
        2013-- $176,000 -16.1%
        2012-- $209,700
        2011-- $209,700
        2010-- $209,700 -45.1%
        2009-- $381,730 +18.1%
        2008-- $323,300 +22.1%
        2007-- $264,870 +28.3%
        2006-- $206,440 +11.6%
        2005-- $184,916 +13.2%
        2004-- $163,393 +15.2%
        2003-- $141,870 +0.2%
        2002-- $141,570 +0.2%
        2001-- $141,273

        Find assessor info on the county website

        Monthly payment

        Est. payment

        Payment breakdown

        Explore the cost of this home by adjusting the details. Changes won't be saved.
        All calculations are estimates and provided by Zillow, Inc. for informational purposes only. Actual amounts may vary.
        HOA fees may include property taxes on listings classified as Co-Ops. Contact the listing agent and/or owner for fee details.
        Mortgage interest rates are dependent on a number of factors, including credit score, down payment, and repayment length. Interest rate data provided by Zillow Group Marketplace, Inc. as of 1/1/1970 from various mortgage lenders with which we have lead or other similar arrangements; the Estimated Payment is an average of those rates.
        See how much you could borrow to make a competitive offer.

        Climate risks

        Neighborhood: 21801

        Getting around

        18 / 100
        Car-Dependent
        10 / 100
        Minimal Transit
        35 / 100
        Somewhat Bikeable

        Nearby schools

        GreatSchools rating
        Schools provided by the listing agent
        • District: Wicomico County Public Schools

        Source: Bright MLS. This data may not be complete. We recommend contacting the local school district to confirm school assignments for this home.

        A local agent can set up tours, give advice and negotiate with sellers.

        A local lender can help you make sure your offer is ready when you are.

        Browse local experts

        Similar homes

        Skip to the end of the carouselSkip to the beginning of the carousel