Welcome to 514 Valley Green Court. Located in the highly sought-after Reserve at Creekside, this exceptional end-unit Wissahickon model offers nearly 4,400 square feet of beautifully finished living space across three levels. With 3 bedrooms, 2 full baths, and 2 half baths, this home combines elevated finishes, flexible spaces, and thoughtful upgrades throughout. Step inside to an open, airy layout designed for both relaxed living and effortless entertaining. The expansive living area features a corner gas fireplace with custom tile surround and French doors leading to a private side deck with views of the spacious backyard. Wide-plank hardwood flooring flows throughout, creating a warm yet contemporary atmosphere. The chef-inspired kitchen is the heart of the home, showcasing a center island, granite countertops, subway tile backsplash, upgraded cabinetry, custom pantry and stainless steel appliances. An adjacent dining area flows into a light-filled breakfast nook with sliding doors opening to a second outdoor deck, complete with a custom pergola and steps down to a fire pit and lounge area—perfect for evenings under the stars. A private den/office with French doors offers a quiet space for remote work or a cozy living space . Also on the main level is a stylish powder room and access to an oversized 2-car garage with epoxy floors, built-in storage, and an EV charging station. Upstairs, the primary suite is a true retreat featuring a gas fireplace, private balcony, and a custom walk-in closet. The spa-like primary bath includes a double vanity, oversized shower with glass door, and separate water closet. Two additional, generously sized bedrooms, a hallway bath, and a convenient laundry room with custom cabinetry complete the second floor. The finished lower level offers flexible living space—ideal for a media room, gym, or guest suite and includes a half bath for added convenience. Among the many additional upgrades are recessed lighting, custom shutters and window treatments, covered sprinkler heads, water filtration system, whole house generator, irrigation system, landscape lighting, slate front porch with stone steps and stone wall with gate leading to side deck. Located between the two Philadelphia Cricket Club golf courses, the Reserve at Creekside offers a maintenance-free lifestyle with luxury amenities. The 4500 square foot clubhouse includes a large gathering space with fireplace, kitchen, fitness center and outdoor pool with covered flagstone patio. Ideally located in Whitemarsh Township, within minutes of Fort Washington and Wissahickon Parks, the shops of Flourtown and Chestnut Hill and easy access to routes 309, 476 and the PA Turnpike. Don't miss this special property!
Sold for $1,599,000
$1,599,000
514 Valley Green Ct, Flourtown, PA 19031
3beds
4,396sqft
Townhouse
Built in 2019
5,297 Square Feet Lot
$1,655,500 Zestimate®
$364/sqft
$4,697 Estimated rent
Home value
$1,655,500
Estimated sales range
Not available
$4,697/mo
Zestimate® history
Owner options
List your home for rent
$4,697/mo
Rent Zestimate®
Find your next renter with Zillow Rental Manager. Plus, with online applications, you can quickly screen prospective tenants – for free.
$4,697/mo
Rent Zestimate®
Refinance and save
$10,683/mo
Est. payment
Refinancing to a lower rate could help reduce your monthly payments and save thousands over the life of the loan.
$10,683/mo
Est. payment
Explore your selling options
Work with a Zillow partner agent
Leverage their expertise and Zillow's premium Showcase listings to get your home seen by more buyers.
Get startedList with your own agent
Get your home in front of millions of buyers by listing it on Zillow.
Learn how to do itSell it yourself
Take full control of how buyers see your home on Zillow by listing For Sale by Owner (FSBO).
List your homeWhat's special
Zillow last checked:
Listing updated:
Listed by:
Patricia Billock 215-990-1260,
BHHS Fox & Roach-Blue Bell
Bought with:
Sharmon Simmons, RS-294440
Weichert Realtors
Source: Bright MLS,MLS#: PAMC2138980
Facts & features
Interior
Bedrooms & bathrooms
- Bedrooms: 3
- Bathrooms: 4
- Full bathrooms: 2
- 1/2 bathrooms: 2
- Main level bathrooms: 1
Basement
- Area: 1120
Heating
- Forced Air, Natural Gas
Cooling
- Central Air, Natural Gas
Appliances
- Included: Gas Water Heater
Features
- Basement: Finished
- Number of fireplaces: 2
Interior area
- Total structure area: 4,396
- Total interior livable area: 4,396 sqft
- Finished area above ground: 3,276
- Finished area below ground: 1,120
Property
Parking
- Total spaces: 2
- Parking features: Garage Faces Side, Garage Door Opener, Inside Entrance, Attached
- Attached garage spaces: 2
Accessibility
- Accessibility features: None
Features
- Levels: Two
- Stories: 2
- Pool features: Community
Lot
- Size: 5,297 Square Feet
- Dimensions: 36.00 x 0.00
Details
- Additional structures: Above Grade, Below Grade
- Parcel number: 650003885818
- Zoning: RESIDENTIAL
- Special conditions: Standard
Construction
Type & style
- Home type: Townhouse
- Architectural style: Carriage House
- Property subtype: Townhouse
Materials
- HardiPlank Type
- Foundation: Concrete Perimeter
Condition
- New construction: No
- Year built: 2019
Utilities & green energy
- Sewer: Public Sewer
- Water: Public
Community & HOA
Community
- Subdivision: Reserve At Creekside
HOA
- Has HOA: Yes
- HOA fee: $420 monthly
Location
- Region: Flourtown
- Municipality: WHITEMARSH TWP
Financial & listing details
- Price per square foot: $364/sqft
- Tax assessed value: $375,540
- Annual tax amount: $12,649
- Date on market: 5/3/2025
- Listing agreement: Exclusive Right To Sell
- Ownership: Fee Simple
Price history
| Date | Event | Price |
|---|---|---|
| 6/13/2025 | Sold | $1,599,000$364/sqft |
Source:  Bright MLS #PAMC2138980 Report a problem Bright MLS #PAMC2138980 Report a problem | ||
| 5/13/2025 | Contingent | $1,599,000$364/sqft |
Source: Bright MLS #PAMC2138980 Report a problem | ||
| 5/3/2025 | Listed for sale | $1,599,000+63.6%$364/sqft |
Source: Bright MLS #PAMC2138980 Report a problem | ||
| 4/17/2019 | Sold | $977,372$222/sqft |
Source: Public Record Report a problem | ||
Public tax history
| Year | Property taxes | Tax assessment |
|---|---|---|
| 2025 | $12,475 +3.8% | $375,540 |
| 2024 | $12,021 | $375,540 |
| 2023 | $12,021 +4.4% | $375,540 |
| 2022 | $11,518 +3.1% | $375,540 |
| 2021 | $11,172 +2.6% | $375,540 |
| 2020 | $10,885 +6660.9% | $375,540 +6374.8% |
| 2019 | $161 | $5,800 |
Find assessor info on the county website
Neighborhood: 19031
Nearby homes
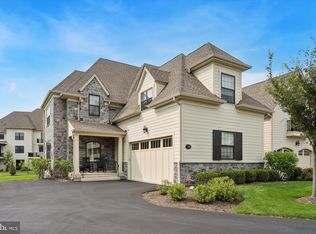
- $1,450,0004 bd4 ba4.3k sqft510 Valley Green Ct, Flourtown, PA 19031Sold
- $1,176,2003 bd3 ba3.2k sqft502 Valley Green Ct, Flourtown, PA 19031Off Market
- $1,113,6003 bd2 ba2.7k sqft500 Valley Green Ct, Flourtown, PA 19031Off Market
- $1,359,1003 bd2 ba4.3k sqft504 Valley Green Ct, Flourtown, PA 19031Off Market
- $1,316,3003 bd4 ba3.2k sqft6109 Creekside Dr, Flourtown, PA 19031Off Market
- $1,020,6003 bd2 ba2.6k sqft506 Valley Green Ct, Flourtown, PA 19031Off Market
- $1,226,9003 bd2 ba3.2k sqft6111 Creekside Dr, Flourtown, PA 19031Off Market
- $1,416,4003 bd2 ba3.2k sqft508 Valley Green Ct, Flourtown, PA 19031Off Market
Nearby schools
GreatSchools rating
- 10/10Whitemarsh El SchoolGrades: K-3Distance: 1.2 mi
- 8/10Colonial Middle SchoolGrades: 6-8Distance: 4.2 mi
- 9/10Plymouth-Whitemarsh Senior High SchoolGrades: 9-12Distance: 2 mi
Schools provided by the listing agent
- District: Colonial
Source: Bright MLS. This data may not be complete. We recommend contacting the local school district to confirm school assignments for this home.
Get a cash offer in 3 minutes
Find out how much your home could sell for in as little as 3 minutes with a no-obligation cash offer.
Estimated market value
$1,655,500
Get a cash offer in 3 minutes
Find out how much your home could sell for in as little as 3 minutes with a no-obligation cash offer.
Estimated market value
$1,655,500
- Pennsylvania
- Montgomery County
- Flourtown
- 19031
- 514 Valley Green Ct
Nearby cities
Nearby zip codes
Other Flourtown Topics
