Skip main navigation
Off market
  • $306,300

    514 Van Buren St, Little Chute, WI 54140

    3beds
    1,660sqft
    SingleFamily
    Built in 1951
    8,712 Square Feet Lot
    $306,300 Zestimate®
    $185/sqft
    $1,847 Estimated rent

    Home value

    $306,300

    $285,000 - $328,000

    $1,847/mo

    Zestimate® history
    Loading
    Loading...

    Owner options

    List your home for rent

    $1,847/mo

    Rent Zestimate®

    Find your next renter with Zillow Rental Manager. Plus, with online applications, you can quickly screen prospective tenants – for free.

    Learn more

    $1,847/mo

    Rent Zestimate®

    Refinance and save

    $1,611/mo

    Est. payment

    Refinancing to a lower rate could help reduce your monthly payments and save thousands over the life of the loan.

    See today's rates

    $1,611/mo

    Est. payment

    Explore your selling options

    Work with a Zillow partner agent

    Leverage their expertise and Zillow's premium Showcase listings to get your home seen by more buyers.

    Get started

    List with your own agent

    Get your home in front of millions of buyers by listing it on Zillow.

    Learn how to do it

    Sell it yourself

    Take full control of how buyers see your home on Zillow by listing For Sale by Owner (FSBO).

    List your home

    What's special

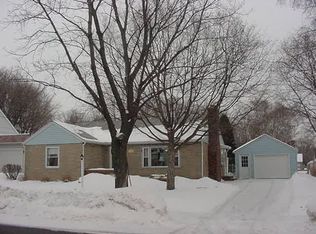
    All brick Story & 1/2 . Fantastic neighborhood and location. Walking distance to Churches, shopping,schools,parks and the Fox River. Single car attached garage/with door opener. Attached to home via walk through carpeted breezeway. Central Air Conditioning, Upgraded Electrical Service (200 amp service). Horseshoe shaped masonry patio bordered with stamped brick border. Cedar storage shed in backyard. Custom made detachable awnings on front of home. Ground Floor: Family Room built in 1970 - Vaulted ceiling with Beams Full Brick Masonry Fireplace, wood burning, - converted to natural gas. (easily reverts to wood burning if desired. Living Room 13'5" x 19'3" Kitchen 13' x 17' Family Room 17' x 20' 6" Master Br 13' 6" x 11' 3" Closet 37" x 59" Br 2 11' 9" x 10' Closet 37"59"(+addditional closet) plumbed for 1st floor Laundry Full Bath 8' 4" x 6' 5" Closet (in front foyer) 28" x 38" and Cedar Closet in common Hallway 32" x 38" Second Floor Large Hallway 25' x 5' Cedar closet Br3 10' 5" x 12' 3" Closet 29" x 53.5" Powder room (toilet & sink) 3' 6" x 4' 6" Basement: Linoleum tiled Shower Stall (Storage cabinet for your towels and shower supplies) Washer/Dryer area (plumbed, with storage cabinets) Fruit Cellar (with built in shelving) Foundation: Basement Walls (Block. Walls have been reinforced by ABT in 2012. New drain tile installed and basement exterior walls entirely resealed at that time. Basement is bone dry. New Lateral installed in 2014 Roof: Asphalt Shingles Gutter Guards installed Chimneys (2) new flashing and tuck pointed/ fireplace has metal spark protector installed.

    This property is off market, which means it's not currently listed for sale or rent on Zillow. This may be different from what's available on other websites or public sources.

    Facts & features

    Interior

    Bedrooms & bathrooms
    • Bedrooms: 3
    • Bathrooms: 2
    • Full bathrooms: 1
    • 1/2 bathrooms: 1
    Heating
    • Forced air, Gas
    Cooling
    • Central
    Appliances
    • Included: Dishwasher
    Features
    • Flooring: Carpet, Concrete, Hardwood, Linoleum / Vinyl
    • Basement: Partially finished
    • Has fireplace: Yes
    Interior area
    • Total interior livable area: 1,660 sqft

    Property

    Parking
    • Parking features: Garage - Attached, On-street
    Features
    • Exterior features: Brick
    • Has view: Yes
    • View description: City
    Lot
    • Size: 8,712 sqft
    Details
    • Parcel number: 260029100

    Construction

    Type & style
    • Home type: SingleFamily
    Materials
    • Roof: Asphalt
    Condition
    • Year built: 1951

    Community & neighborhood

    Location
    • Region: Little Chute

    Price history

    DateEventPrice
    3/24/2021Listing removed--
    Source: Owner Report a problem
    12/15/2016Listing removed$135,000$81/sqft
    Source: Owner Report a problem
    9/28/2016Listed for sale$135,000$81/sqft
    Source: Owner Report a problem

    Public tax history

    YearProperty taxesTax assessment
    2025$3,432 +4.2%$286,600 +49.3%
    2024$3,293 -7.1%$191,900
    2023$3,545 +17.5%$191,900
    2022$3,018 -2.4%$191,900
    2021$3,091 +8.5%$191,900 +45%
    2020$2,850 -0.3%$132,300
    2019$2,857 -3.1%$132,300
    2018$2,948 +2.6%$132,300
    2017$2,873 +4%$132,300
    2016$2,763 -2.1%$132,300
    2015$2,822 +4.6%$132,300
    2014$2,698 -5.9%$132,300 -2.6%
    2013$2,866 -2.4%$135,900
    2012$2,936 +0.3%$135,900
    2011$2,927 -5.3%$135,900
    2010$3,092 +1.6%$135,900
    2009$3,044 -0.3%$135,900
    2008$3,052 -0.3%$135,900
    2007$3,063 +8.6%$135,900
    2006$2,820 +0.6%$135,900
    2005$2,805 -6.4%$135,900
    2004$2,997 +18.3%$135,900 +46.4%
    2003$2,532 $92,800
    2002-- $92,800
    2001-- $92,800
    2000-- $92,800

    Find assessor info on the county website

    Neighborhood: 54140

    Nearby schools

    GreatSchools rating
    Get pre-qualified for a loan
    At Zillow Home Loans, we can pre-qualify you in as little as 5 minutes with no impact to your credit score.

    An equal housing lender. NMLS #10287.

    Sell for more on Zillow
    Get a Zillow Showcase℠ listing at no additional cost and you could sell for .
    $306,300
    2% more
    +$6,126
    With Zillow Showcase(estimated)
    $312,426