Skip main navigation
Off market
  • $612,700

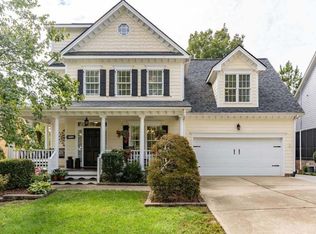
    514 Vatersay Dr, Apex, NC 27502

    4beds
    2,723sqft
    SingleFamily
    Built in 2002
    6,098 Square Feet Lot
    $612,700 Zestimate®
    $225/sqft
    $2,625 Estimated rent

    Home value

    $612,700

    $582,000 - $643,000

    $2,625/mo

    Zestimate® history
    Loading
    Loading...

    Owner options

    List your home for rent

    $2,625/mo

    Rent Zestimate®

    Find your next renter with Zillow Rental Manager. Plus, with online applications, you can quickly screen prospective tenants – for free.

    Learn more

    $2,625/mo

    Rent Zestimate®

    Refinance and save

    $3,679/mo

    Est. payment

    Refinancing to a lower rate could help reduce your monthly payments and save thousands over the life of the loan.

    See today's rates

    $3,679/mo

    Est. payment

    Explore your selling options

    Work with a Zillow partner agent

    Leverage their expertise and Zillow's premium Showcase listings to get your home seen by more buyers.

    Get started

    List with your own agent

    Get your home in front of millions of buyers by listing it on Zillow.

    Learn how to do it

    Sell it yourself

    Take full control of how buyers see your home on Zillow by listing For Sale by Owner (FSBO).

    List your home

    What's special

    COMPLETELY UPDATED in one of Apex's most desirable pool/tennis communities! Gorgeous WHITE KITCHEN with granite countertops and tile backsplash. All NEW kitchen appliances, GAS range stove. Beautiful refinished HARDWOOD FLOORS and new carpet (2018). 2 brand NEW HVAC units (2018, 2019) Sealed and encapsulated crawl space w/ dehumidifier. Coffered DR w/ wainscotting crown-molding. HUGE bonus rm (permitted). SCREENED PORCH overlooking mature trees. Conveniently located to shopping, downtown and Hwy 64/55/540. PRICED TO SELL!

    This property is off market, which means it's not currently listed for sale or rent on Zillow. This may be different from what's available on other websites or public sources.
    Facts & features

    Interior

    Bedrooms & bathrooms
    • Bedrooms: 4
    • Bathrooms: 3
    • Full bathrooms: 2
    • 1/2 bathrooms: 1
    Heating
    • Forced air, Gas
    Cooling
    • Central, Other
    Appliances
    • Included: Dishwasher, Freezer, Garbage disposal, Microwave, Range / Oven, Refrigerator
    Features
    • 9 Ft Ceiling, Coffered Ceiling, Butler?s Pantry, Quartz Counter Tops, Smooth Ceilings
    • Flooring: Carpet, Hardwood
    • Basement: None
    • Has fireplace: Yes
    Interior area
    • Total interior livable area: 2,723 sqft

    Property

    Parking
    • Total spaces: 3
    • Parking features: Garage - Attached
    Features
    • Exterior features: Cement / Concrete
    Lot
    • Size: 6,098 sqft
    Details
    • Parcel number: 0732701444

    Construction

    Type & style
    • Home type: SingleFamily
    • Architectural style: Conventional
    Materials
    • Frame
    • Roof: Other
    Condition
    • Year built: 2002

    Community & neighborhood

    Location
    • Region: Apex

    HOA & financial

    HOA
    • Has HOA: Yes
    • HOA fee: $44 monthly

    Other

    Other facts
    • A/C: Central Air, 3 Zone
    • Equipment/Appliances: Disposal, Ice Maker Connection, Cooktop ? Electric, Self Clean Oven
    • Exterior Features: Irrigation System, Underground Dog Fence
    • Flooring: Ceramic
    • Foundation: Crawl Space
    • HO Fees Include: HO Association, Maint Com. Area
    • Washer Dryer Location: 1st Floor, Laundry Room
    • Lot Description: Landscaped
    • Roof: Shingle
    • Style: Traditional
    • Water/Sewer: City Sewer, City Water
    • Inside City: Yes
    • Utility Room Floor: Main
    • Kitchen Floor: Main
    • Master Bedroom Floor: Second
    • Bedroom 2 Floor: Second
    • Bedroom 3 Floor: Second
    • Bedroom 4 Floor: Second
    • Garage Floor: Main
    • Parking: DW/Concrete, Garage
    • Heating: 3 Zone
    • Design: 2.5 Story
    • Bonus Room Floor: Third
    • Subdivision: Cameron Park
    • Interior Features: 9 Ft Ceiling, Coffered Ceiling, Butler?s Pantry, Quartz Counter Tops, Smooth Ceilings
    • Restrictive Covenants: Yes
    • Acres: 0-.25 Acres
    • HOA 1 Fees Required: Yes
    • HOA 1 Fee Payment: Monthly

    Price history

    DateEventPrice
    3/24/2021Listing removed--
    Source: Owner Report a problem
    9/30/2020Sold$419,000+1%$154/sqft
    Source: Public Record Report a problem
    9/3/2020Pending sale$414,700$152/sqft
    Source: Owner Report a problem
    8/30/2020Listed for sale$414,700+14.4%$152/sqft
    Source: Owner Report a problem
    1/31/2018Sold$362,500-0.7%$133/sqft
    Source: Doorify MLS #2163789 Report a problem
    12/22/2017Pending sale$365,000$134/sqft
    Source: Fathom Realty NC, LLC #2163789 Report a problem
    12/8/2017Listed for sale$365,000+14.8%$134/sqft
    Source: Fathom Realty NC, LLC #2163789 Report a problem
    5/14/2014Sold$318,000-2.1%$117/sqft
    Source: Public Record Report a problem
    1/24/2014Listing removed$324,900$119/sqft
    Source: Selling Directly,LLC #1919339 Report a problem
    11/8/2013Listed for sale$324,900-4.2%$119/sqft
    Source: Selling Directly,LLC #1919339 Report a problem
    9/15/2013Listing removed$339,000$124/sqft
    Source: Selling Directly,LLC #1893729 Report a problem
    8/27/2013Price change$339,000-2.9%$124/sqft
    Source: Selling Directly,LLC #1893729 Report a problem
    6/1/2013Listed for sale$349,000+46.3%$128/sqft
    Source: Selling Directly,LLC #1893729 Report a problem
    4/16/2003Sold$238,500$88/sqft
    Source: Public Record Report a problem

    Public tax history

    YearProperty taxesTax assessment
    2025$5,113 +2.3%$583,344
    2024$4,999 +19.6%$583,344 +53.8%
    2023$4,180 +6.5%$379,172
    2022$3,924 +4%$379,172
    2021$3,774 +1%$379,172
    2020$3,736 +3.7%$379,172 +20.1%
    2019$3,604 $315,589
    2018$3,604 +14.1%$315,589
    2017$3,160 +1.5%$315,589
    2016$3,114 +3.1%$315,589 +5.7%
    2015$3,020 $298,630
    2014-- $298,630
    2013-- $298,630
    2012-- $298,630
    2011-- $298,630
    2010-- $298,630
    2009-- $298,630
    2008-- --
    2007-- --
    2006-- --
    2005-- --
    2004-- --
    2003-- --

    Find assessor info on the county website

    Neighborhood: 27502

    Nearby schools

    GreatSchools rating
    Schools provided by the listing agent
    • Elementary: Wake - Scotts Ridge
    • Middle: Wake - Apex
    • High: Wake - Apex Friendship

    Source: The MLS. This data may not be complete. We recommend contacting the local school district to confirm school assignments for this home.

    Get a cash offer in 3 minutes
    Find out how much your home could sell for in as little as 3 minutes with a no-obligation cash offer.
    Estimated market value
    $612,700
    Get a cash offer in 3 minutes
    Find out how much your home could sell for in as little as 3 minutes with a no-obligation cash offer.
    Estimated market value
    $612,700