Skip main navigation
Off market
  • $539,000

    514 Via De Fortuna Way, Mesquite, NV 89027

    3beds
    2baths
    2,108sqft
    SingleFamily
    Built in 2004
    0.28 Acres Lot
    $539,000 Zestimate®
    $256/sqft
    $2,237 Estimated rent

    Home value

    $539,000

    $512,000 - $566,000

    $2,237/mo

    Zestimate® history
    Loading
    Loading...

    Owner options

    List your home for rent

    $2,237/mo

    Rent Zestimate®

    Find your next renter with Zillow Rental Manager. Plus, with online applications, you can quickly screen prospective tenants – for free.

    Learn more

    $2,237/mo

    Rent Zestimate®

    Refinance and save

    $3,318/mo

    Est. payment

    Refinancing to a lower rate could help reduce your monthly payments and save thousands over the life of the loan.

    See today's rates

    $3,318/mo

    Est. payment

    Explore your selling options

    Work with a Zillow partner agent

    Leverage their expertise and Zillow's premium Showcase listings to get your home seen by more buyers.

    Get started

    List with your own agent

    Get your home in front of millions of buyers by listing it on Zillow.

    Learn how to do it

    Sell it yourself

    Take full control of how buyers see your home on Zillow by listing For Sale by Owner (FSBO).

    List your home

    What's special

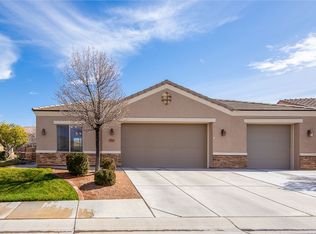
    This beautiful home is located in the gated community of Rancho Santa Barbara north of I-15. With only 23 homes, this quaint and established development is meticulously landscaped and surrounded by the Arnold Palmer designed Oasis Golf Course. Situated on a spacious corner home site, the yard is fully fenced and private with gorgeous soaring trees and mature landscaping. A stunning water feature accents the entire width of the back wall. The home has an open concept floor plan with 3 bedrooms and a den/office all on opposite sides of the home. The den has Plantation Shutters, attractive built-in shelves and cabinets and a matching desk. The kitchen has granite counter tops, stainless steel appliances and a large walk-in pantry. The great room and master suite are spacious with access to the covered patio. Tile runs through the traffic areas and the paint tones are neutral. The home has costly window coverings, central vacuum, water softener, security system, storm door and all appliances, including the washer and dryer. The laundry room has upper and lower cabinets and the 3 car garage is lined with custom storage cabinets. The home is being sold partially furnished.

    This property is off market, which means it's not currently listed for sale or rent on Zillow. This may be different from what's available on other websites or public sources.

    Facts & features

    Interior

    Bedrooms & bathrooms
    • Bedrooms: 3
    • Bathrooms: 2
    Heating
    • Heat pump
    Cooling
    • Central
    Appliances
    • Included: Dishwasher, Dryer, Garbage disposal, Microwave, Refrigerator, Washer
    Features
    • Vaulted Ceilings, Walk-in Closets, Den/Office, Ceiling Fans, Window Coverings, Garden Tub, Central Vacuum, Flooring- Carpet, Flooring- Tile, Alarm/Security System, Furnished- Partial
    • Flooring: Other, Carpet, Concrete
    Interior area
    • Total interior livable area: 2,108 sqft

    Property

    Parking
    • Total spaces: 3
    • Parking features: Garage - Attached
    Features
    • Exterior features: Stone, Stucco
    • Has spa: Yes
    Lot
    • Size: 0.28 Acres
    Details
    • Parcel number: 00108713010

    Construction

    Type & style
    • Home type: SingleFamily
    Materials
    • Frame
    • Roof: Tile
    Condition
    • Year built: 2004

    Utilities & green energy

    • Utilities for property: Cable T.V., Internet: Cable/DSL, Water Source: City/Municipal, Sewer: Hooked-up, Phone: Land Line, Garbage Collection, Phone: Cell Service, Power Source: City/Municipal, Wired for Cable

    Community & HOA

    HOA
    • Has HOA: Yes
    • HOA fee: $190 monthly
    Location
    • Region: Mesquite

    Financial & listing details

    • Price per square foot: $256/sqft
    • Tax assessed value: $443,469
    • Annual tax amount: $3,143

    Price history

    DateEventPrice
    9/15/2021Sold$469,500$223/sqft
    Source: Public Record Report a problem
    8/21/2021Pending sale$469,500$223/sqft
    Source: Mesquite MLS #1122719 Report a problem
    8/19/2021Listed for sale$469,500+5.1%$223/sqft
    Source: Mesquite MLS #1122719 Report a problem
    2/5/2007Sold$446,900+63.4%$212/sqft
    Source: Public Record Report a problem
    4/29/2004Sold$273,500$130/sqft
    Source: Public Record Report a problem

    Public tax history

    YearProperty taxesTax assessment
    2026$3,143 +3%$155,214 +4.4%
    2025$3,052 +3%$148,704 +10.1%
    2024$2,964 +3%$135,107 +10.6%
    2023$2,878 +3%$122,130 +3.7%
    2022$2,794 +7.8%$117,827 +0.7%
    2021$2,593 +6.7%$116,953 +2.4%
    2020$2,430 +3%$114,222 +9.7%
    2019$2,359 +9.2%$104,139 -2.5%
    2018$2,160 $106,839 +2.7%
    2017$2,160 $104,033 +6.4%
    2016$2,160 +0.2%$97,766 +7%
    2015$2,157 -0.3%$91,378 +21.2%
    2014$2,163 $75,395
    2013-- $75,395 -26.4%
    2012-- $102,438 +6.2%
    2011-- $96,479 -7%
    2010-- $103,743 -19.8%
    2009-- $129,290
    2008-- $129,290 -9.1%
    2007-- $142,181 +12.6%
    2006-- $126,259 +37.9%
    2005-- $91,553
    Find assessor info on the county website

    Neighborhood: Mesquite Vistas

    Nearby schools

    GreatSchools rating
    Schools provided by the listing agent
    • Elementary: Virgin Valley
    • Middle: Charles A. Hughes
    • High: Virgin Valley

    Source: The MLS. This data may not be complete. We recommend contacting the local school district to confirm school assignments for this home.

    Get pre-qualified for a loan
    At Zillow Home Loans, we can pre-qualify you in as little as 5 minutes with no impact to your credit score.

    An equal housing lender. NMLS #10287.
