Skip main navigation
Off market
  • $412,000

    514 Village At Hinds Creek Ln, Clinton, TN 37716

    4beds
    1,942sqft
    Single Family Residence
    Built in 2026
    -- sqft lot
    $412,000 Zestimate®
    $212/sqft
    $2,684 Estimated rent

    Home value

    $412,000

    $391,000 - $433,000

    $2,684/mo

    Zestimate® history
    Loading
    Loading...

    Owner options

    List your home for rent

    $2,684/mo

    Rent Zestimate®

    Find your next renter with Zillow Rental Manager. Plus, with online applications, you can quickly screen prospective tenants – for free.

    Learn more

    $2,684/mo

    Rent Zestimate®

    Refinance and save

    $2,419/mo

    Est. payment

    Refinancing to a lower rate could help reduce your monthly payments and save thousands over the life of the loan.

    See today's rates

    $2,419/mo

    Est. payment

    Explore your selling options

    Work with a Zillow partner agent

    Leverage their expertise and Zillow's premium Showcase listings to get your home seen by more buyers.

    Get started

    List with your own agent

    Get your home in front of millions of buyers by listing it on Zillow.

    Learn how to do it

    Sell it yourself

    Take full control of how buyers see your home on Zillow by listing For Sale by Owner (FSBO).

    List your home

    What's special

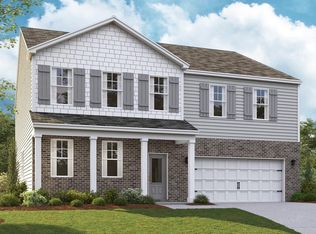
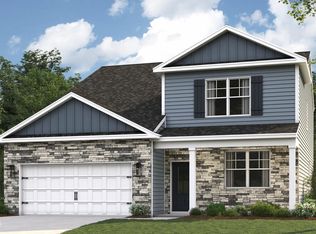
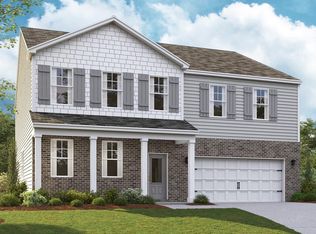
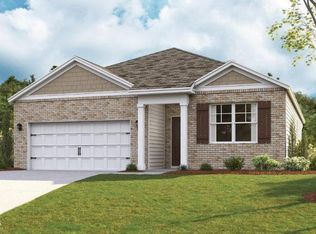
    Make yourself at home at 514 Villages at Hinds Creek Ln, part of our Mary's Pointe in Clinton, TN. The exterior of the home features a tan color palette with warm brown ledge stone accents. This beautifully designed single-story home offers 1,942 sq ft of living space with 4 bedrooms and 2 bathrooms, blending modern comfort with open-concept design for effortless living. At the heart of the home, the spacious kitchen overlooks the living and dining areas as well as the covered patio creating an ideal layout for entertaining and everyday life. The kitchen features a large island with countertop seating, a generous pantry for extra storage, and plenty of counter space for meal prep. The private primary suite is tucked away at the back of the home and includes a large walk-in closet and bathroom, offering a peaceful retreat. Three additional bedrooms provide flexibility for household members, guests, or a home office. With its open layout, thoughtful details, and a three-car garage offering ample storage, this home delivers comfort, convenience, and style designed to fit your lifestyle. D.R. Horton is an Equal Housing Opportunity Builder. Home and community information, including pricing, included features, terms, availability and amenities, are subject to change and prior sale at any time without notice or obligation. Pictures, photographs, colors, features, and sizes are for illustration purposes only and will vary from the homes as built. Images may contain virtual stagi

    This property is off market, which means it's not currently listed for sale or rent on Zillow. This may be different from what's available on other websites or public sources.

    Zillow last checked:

    Listing updated:

    Source: DR HortonMLS Logo

    Facts & features

    Interior

    Bedrooms & bathrooms
    • Bedrooms: 4
    • Bathrooms: 3
    • Full bathrooms: 3
    Interior area
    • Total interior livable area: 1,942 sqft

    Property

    Parking
    • Total spaces: 3
    • Parking features: Garage
    • Garage spaces: 3
    Features
    • Levels: 1.0
    • Stories: 1

    Construction

    Type & style
    • Home type: SingleFamily
    • Property subtype: Single Family Residence
    Condition
    • New Construction
    • New construction: Yes
    • Year built: 2026
    Details
    • Builder name: D.R. Horton

    Community & HOA

    Community
    • Subdivision: Mary's Pointe
    Location
    • Region: Clinton

    Financial & listing details

    • Price per square foot: $212/sqft
    • Date on market: 2/4/2026

    Price history

    DateEventPrice
    2/11/2026Listing removed$413,680$213/sqft
    Source: DR Horton Report a problem
    2/4/2026Listed for sale$413,680$213/sqft
    Source: DR Horton Report a problem

    Public tax history

    Tax history is unavailable.

    Neighborhood: 37716

    Nearby schools

    GreatSchools rating
    Schools provided by the MLS
    • Elementary: Andersonville Elementary School
    • Middle: Norris Middle School
    • High: Anderson County High School
    • District: Anderson County Schools

    Source: DR Horton. This data may not be complete. We recommend contacting the local school district to confirm school assignments for this home.

    Get a cash offer in 3 minutes
    Find out how much your home could sell for in as little as 3 minutes with a no-obligation cash offer.
    Estimated market value
    $412,000
    Get a cash offer in 3 minutes
    Find out how much your home could sell for in as little as 3 minutes with a no-obligation cash offer.
    Estimated market value
    $412,000