Skip main navigation
Pending
  • $440,000

    514 Vintage Point, Avon Lake, OH 44012

    3beds
    1,975sqft
    : 
    Loading
    Get pre-qualified
    Townhouse, Condominium
    Built in 2006
    -- sqft lot
    $-- Zestimate®
    $223/sqft
    $510/mo HOA

    What's special

    Tray ceilingsGenerous workspacePeaceful sitting areaVaulted ceilingsLuxurious retreatGenerously-sized bedroomsSoaking tub
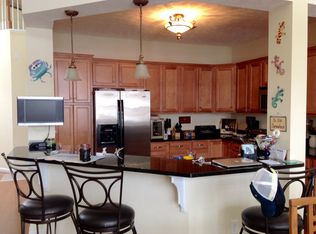
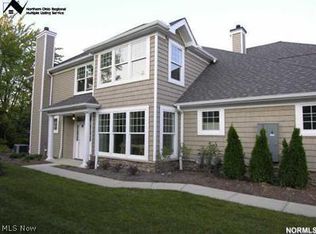
    Welcome home to this stunning 3-bedroom, 2.5-bath townhome nestled within the highly sought-after Legacy Pointe gated community, where luxury, convenience, and resort-style amenities come together to create an elite lifestyle. The spacious, open-concept kitchen features a breakfast bar and generous workspace. Adjacent, the formal dining room provides an elegant setting for hosting dinner parties or enjoying intimate meals. The impressive great room offers the perfect gathering space, highlighted by a cozy fireplace, dramatic soaring ceilings, expansive windows that flood the space with sunlight, and access to the cozy outdoor patio. The first-floor owner's suite offers the perfect combination of comfort and privacy. This luxurious retreat features tray ceilings and expansive walk-in closets. You’ll also enjoy a peaceful sitting area enhanced by vaulted ceilings, skylights, and sliders that lead to the private patio. The spa-like ensuite bath includes dual vanities with granite countertops, a soaking tub, and a separate shower. The main floor also boasts a laundry room and convenient half bath. Upstairs, you'll find a versatile loft and sitting area perfect for a home office, reading nook, or additional living space. Two additional generously-sized bedrooms share a full bathroom and spacious shower. Throughout the home, abundant closet space provides exceptional storage solutions. Legacy Pointe is adjacent to John Christ Winery, is surrounded by Sweetbriar and Legacy Golf Courses, and is only 25 minutes to downtown CLE.
    42 days
    |
    106
    |
    2
    |

    Zillow last checked:

    Listing updated:

    Listed by:

    Jaclyn S Gannon 216-288-4302 jaclyngannon@howardhanna.com,

    Howard Hanna,

    Gregg M Wasilko 440-521-1757,

    Howard Hanna

    Source: MLS Now,MLS#: 5216516

      Facts & features

      Interior

      Bedrooms & bathrooms
      • Bedrooms: 3
      • Bathrooms: 3
      • Full bathrooms: 2
      • 1/2 bathrooms: 1
      • Main level bathrooms: 2
      • Main level bedrooms: 1
      Heating
      • Forced Air, Gas
      Cooling
      • Central Air
      Appliances
      • Included: Dryer, Dishwasher, Microwave, Range, Refrigerator, Washer
      • Laundry: Main Level, Laundry Room
      Features
      • Has basement: No
      • Number of fireplaces: 1
      Interior area
      • Total structure area: 1,975
      • Total interior livable area: 1,975 sqft
      • Finished area above ground: 1,975
      Video & virtual tour

      Property

      Parking
      • Parking features: Attached, Garage
      • Attached garage spaces: 2
      Features
      • Levels: Two
      • Stories: 2
      • Patio & porch: Patio
      • Has private pool: Yes
      • Pool features: Community
      • Fencing: None
      • Has view: Yes
      • View description: Neighborhood, Trees/Woods
      Lot
      • Size: 1,742 Square Feet
      • Features: Landscaped
      Details
      • Parcel number: 0400020734009
      • Lease amount: $0

      Construction

      Type & style
      • Home type: Condo
      • Property subtype: Townhouse, Condominium
      • Attached to another structure: Yes
      Materials
      • Vinyl Siding
      • Foundation: Slab
      • Roof: Asphalt,Fiberglass
      Condition
      • Year built: 2006
      Details
      • Builder name: Kopf

      Utilities & green energy

      • Sewer: Public Sewer
      • Water: Public

      Community & HOA

      Community
      • Features: Clubhouse, Golf, Pool
      • Subdivision: Legacy Pointe Condo
      HOA
      • Has HOA: Yes
      • Services included: Insurance, Maintenance Grounds, Other, Pool(s), Reserve Fund, Roof
      • HOA fee: $475 annually
      • HOA name: Legacy Point Hoa
      • Second HOA fee: $470 monthly
      Location
      • Region: Avon Lake

      Financial & listing details

      • Price per square foot: $223/sqft
      • Tax assessed value: $336,750
      • Annual tax amount: $5,966
      • Date on market: 6/5/2026
      • Cumulative days on market: 42 days
      • Listing agreement: Exclusive Right To Sell
      • Listing terms: Cash,Conventional,FHA,VA Loan

        Estimated market value

        Not available

        Estimated sales range

        Not available

        Not available

        Price history

        DateEventPrice
        6/12/2026Pending sale$440,000$223/sqft
        Source: MLS Now #5216516 Report a problem
        6/5/2026Listed for sale$440,000+11.4%$223/sqft
        Source: MLS Now #5216516 Report a problem
        7/5/2024Sold$394,900$200/sqft
        Source: MLS Now #5029987 Report a problem
        5/6/2024Pending sale$394,900$200/sqft
        Source: MLS Now #5029987 Report a problem
        4/12/2024Listed for sale$394,900+68%$200/sqft
        Source: MLS Now #5029987 Report a problem
        11/13/2008Sold$235,000$119/sqft
        Source: Public Record Report a problem

        Public tax history

        YearProperty taxesTax assessment
        2024$5,113 +1.9%$117,860 +13.9%
        2023$5,018 +0.6%$103,510
        2022$4,988 +0.2%$103,510
        2021$4,977 +4.2%$103,510 +11.3%
        2020$4,776 +0.5%$93,000
        2019$4,750 -0.3%$93,000
        2018$4,766 -4.1%$93,000 +3.8%
        2017$4,969 +0.5%$89,610
        2016$4,944 -0.5%$89,610
        2015$4,968 +2.4%$89,610 +6.7%
        2014$4,849 -0.9%$83,980
        2013$4,895 +14.1%$83,980
        2012$4,290 $83,980 -65.1%
        2011-- $240,900
        2010-- --
        2009-- --
        2008$4,115 +13.7%--
        2007$3,619 --
        Find assessor info on the county website

        Monthly payment

        Est. payment

        Payment breakdown

        Explore the cost of this home by adjusting the details. Changes won't be saved.
        All calculations are estimates and provided by Zillow, Inc. for informational purposes only. Actual amounts may vary.
        HOA fees may include property taxes on listings classified as Co-Ops. Contact the listing agent and/or owner for fee details.
        Mortgage interest rates are dependent on a number of factors, including credit score, down payment, and repayment length. Interest rate data provided by Zillow Group Marketplace, Inc. as of 1/1/1970 from various mortgage lenders with which we have lead or other similar arrangements; the Estimated Payment is an average of those rates.
        See how much you could borrow to make a competitive offer.

        Climate risks

        Neighborhood: 44012

        Getting around

        29 / 100
        Car-Dependent
        34 / 100
        Somewhat Bikeable

        Nearby schools

        GreatSchools rating
        Schools provided by the listing agent
        • District: Avon Lake CSD - 4702

        Source: MLS Now. This data may not be complete. We recommend contacting the local school district to confirm school assignments for this home.

        A local agent can set up tours, give advice and negotiate with sellers.

        Browse local experts

        Similar homes