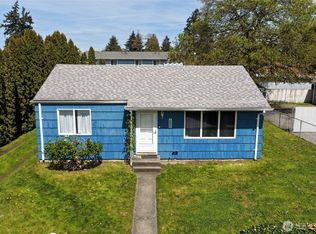
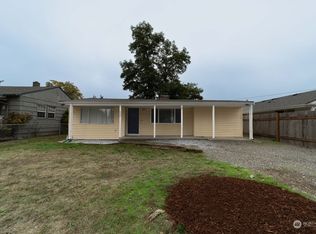
Built in 1941 with the character and craftsmanship of another era, this Parkland home offers 1,915 SqFt across two bedrooms, one bath, and a finished basement with valuable additional living space. Original charm gives the home a personality all its own, with plenty of opportunity for the next owner to make it theirs. Outside, the fully fenced 100x100 lot provides an impressive amount of usable space, complemented by a large 3-bay carport and detached shop ready for projects, hobbies, or storage. A property with history, room to spread out, and possibilities that are increasingly hard to find in Tacoma.
Active
Listed by: Paramount Real Estate Group • Taylor Cryder
$385,000
514 Violet Meadow Street S, Tacoma, WA 98444
2beds
1,915sqft
Single Family Residence
Built in 1941
10,001 Square Feet Lot
$-- Zestimate®
$201/sqft
$-- HOA
What's special
Two bedrooms
- 8 days
- 184
- 30
Likely to sell faster than
Zillow last checked:
Listing updated:
Listed by:
Taylor Cryder,
Paramount Real Estate Group,
Donna Cryder,
Paramount Real Estate Group
Source: NWMLS as distributed by MLS GRID,MLS#: 2575378
Facts & features
Interior
Bedrooms & bathrooms
- Bedrooms: 2
- Bathrooms: 1
- Full bathrooms: 1
- Main level bathrooms: 1
- Main level bedrooms: 2
Primary bedroom
- Level: Main
Bedroom
- Level: Main
Bathroom full
- Level: Main
Entry hall
- Level: Main
Kitchen with eating space
- Level: Main
Living room
- Level: Main
Utility room
- Level: Lower
Heating
- Fireplace, Forced Air, Electric, Natural Gas
Cooling
- None
Appliances
- Included: Dishwasher, Dryer, Refrigerator, Stove(s)/Range(s), Washer, Dishwasher(s), Dryer(s), Refrigerator(s), Washer(s), Water Heater: Natural Gas, Water Heater Location: Basement
Features
- Dining Room
- Flooring: Ceramic Tile, Hardwood, Laminate, Carpet
- Basement: Finished
- Number of fireplaces: 1
- Fireplace features: Wood Burning, Lower Level: 1, Fireplace
Interior area
- Total structure area: 1,915
- Total interior livable area: 1,915 sqft
Property
Parking
- Total spaces: 7
- Parking features: Detached Carport, Driveway, RV Parking
- Has carport: Yes
- Covered spaces: 4
- Uncovered spaces: 3
Features
- Levels: One
- Stories: 1
- Entry location: Main
- Patio & porch: Dining Room, Fireplace, Jetted Tub, Water Heater
- Spa features: Bath
- Has view: Yes
- View description: Territorial
Lot
- Size: 10,001 Square Feet
- Features: Paved, Fenced-Fully, Outbuildings, RV Parking, Shop
- Topography: Level
Details
- Parcel number: 2240002620
- Zoning: County-NCor - Neighborhood Corridor
- Zoning description: Jurisdiction: County
- Special conditions: Standard
Construction
Type & style
- Home type: SingleFamily
- Architectural style: Craftsman,1 Story w/Bsmnt.
- Property subtype: Single Family Residence
Materials
- Cement Planked, Wood Siding, Cement Plank
- Foundation: Poured Concrete
- Roof: Composition
Condition
- Good
- Year built: 1941
- Major remodel year: 1975
Utilities & green energy
- Electric: Company: Parkland Light & Water
- Sewer: Sewer Connected, Company: Pierce County Sewer
- Water: Public, Company: Parkland Light & Water
Community & HOA
Community
- Subdivision: Parkland
Location
- Region: Tacoma
Financial & listing details
- Price per square foot: $201/sqft
- Tax assessed value: $377,400
- Annual tax amount: $565
- Date on market: 8/27/2026
- Cumulative days on market: 10 days
- Listing terms: Conventional,FHA,VA Loan
- Inclusions: Dishwasher(s), Dryer(s), Refrigerator(s), Stove(s)/Range(s), Washer(s)
Estimated market value
Not available
Estimated sales range
Not available
Not available
Price history
| Date | Event | Price |
|---|---|---|
| 8/28/2026 | Listed for sale | $385,000$201/sqft |
Source:  NWMLS as distributed by MLS GRID #2575378 Report a problem NWMLS as distributed by MLS GRID #2575378 Report a problem | ||
Public tax history
| Year | Property taxes | Tax assessment |
|---|---|---|
| 2025 | $565 +3.8% | $72,520 |
| 2024 | $545 +4.5% | $72,520 |
| 2023 | $522 +4.4% | $72,520 |
| 2022 | $499 -5.8% | $72,520 |
| 2021 | $530 -9.8% | $72,520 -67.5% |
| 2019 | $588 -8.6% | $223,200 +9.1% |
| 2018 | $643 -30.5% | $204,600 +15.1% |
| 2017 | $925 -26.7% | $177,700 +29% |
| 2016 | $1,261 | $137,700 +6.8% |
| 2014 | $1,261 +7% | $128,900 +10% |
| 2013 | $1,179 | $117,200 +2.9% |
| 2012 | -- | $113,900 -14.1% |
| 2011 | -- | $132,600 -10.7% |
| 2010 | -- | $148,500 -11% |
| 2009 | $1,471 -35.6% | $166,900 -7.9% |
| 2008 | $2,285 +0% | $181,300 -2.8% |
| 2007 | $2,285 +784.7% | $186,600 +79.4% |
| 2002 | $258 | $104,000 |
| 2001 | -- | $104,000 +11.1% |
| 2000 | -- | $93,600 |
Find assessor info on the county website
Monthly payment
Est. payment
Payment breakdown
Explore the cost of this home by adjusting the details. Changes won't be saved.Climate risks
Neighborhood: 98444
Nearby schools
Schools provided by the listing agent
- Elementary: James Sales Elem
- Middle: Perry G Keithley Mid
- High: Wash High
Source: NWMLS as distributed by MLS GRID. This data may not be complete. We recommend contacting the local school district to confirm school assignments for this home.


Similar homes
- $415,0003 bd2 ba2k sqft302 115th Street E, Tacoma, WA 98445Active
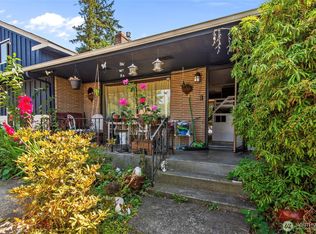 MLS ID #2572088, Amber Swenson. NWMLS as distributed by MLS GRID
 - $374,9502 bd1 ba1k sqft1323 E 56th Street, Tacoma, WA 98404Active
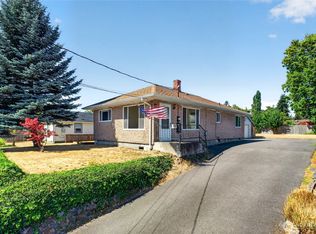 MLS ID #2573556, Eric Kelly. NWMLS as distributed by MLS GRID
 - $379,9502 bd1 ba1.4k sqft3730 Tacoma Avenue S, Tacoma, WA 98418Active
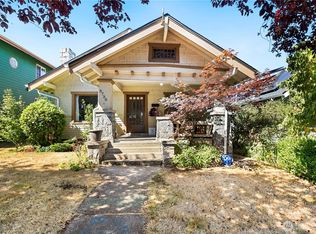 MLS ID #2575574, Martin Handy. NWMLS as distributed by MLS GRID
 - $419,9003 bd2 ba1.1k sqft5911 S Thompson Avenue, Tacoma, WA 98408Active
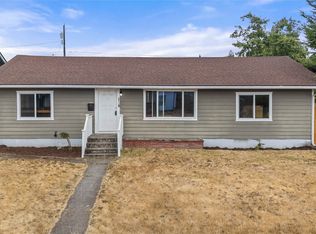 MLS ID #2574874, Tamara Emerson. NWMLS as distributed by MLS GRID
