Skip main navigation
Off market
  • $357,500

    514 W 14th Ave, Benton City, WA 99320

    4beds
    1,836sqft
    Manufactured Home
    Built in 2021
    0.3 Acres Lot
    $357,500 Zestimate®
    $195/sqft
    $-- Estimated rent

    Home value

    $357,500

    $325,000 - $386,000

    Not available

    Zestimate® history
    Loading
    Loading...

    Owner options

    List your home for rent

    Find your next renter with Zillow Rental Manager. Plus, with online applications, you can quickly screen prospective tenants – for free.

    Learn more
    Refinance and save

    $2,220/mo

    Est. payment

    Refinancing to a lower rate could help reduce your monthly payments and save thousands over the life of the loan.

    See today's rates

    $2,220/mo

    Est. payment

    Explore your selling options

    Work with a Zillow partner agent

    Leverage their expertise and Zillow's premium Showcase listings to get your home seen by more buyers.

    Get started

    List with your own agent

    Get your home in front of millions of buyers by listing it on Zillow.

    Learn how to do it

    Sell it yourself

    Take full control of how buyers see your home on Zillow by listing For Sale by Owner (FSBO).

    List your home

    What's special

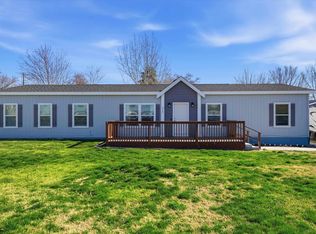
    MLS# 258130 You're gonna love this property! Walk up to a spacious front deck and thru the front door to a large living area. Thru the front living area is the open kitchen/great room with cabinets that reach to the ceiling. This spacious area has ample room for your dining room table and additional living space. The split bedroom floor plan boasts a huge master with a seating area, walk in closet, large bathroom with double sink vanity, linen storage and a garden tub! On the other side of the house are 3 additional bedrooms and your guest bath. There is a detached 22x26 garage for extra storage, your vehicles or toys! There is also plenty of off street parking in the driveway for guests or family members. Hurry and call your favorite Realtor today for your own private tour!

    This property is off market, which means it's not currently listed for sale or rent on Zillow. This may be different from what's available on other websites or public sources.

    Zillow last checked:

    Listing updated:

    Listed by:

    Melanie Wilson 509-392-3562,

    The Schneider Realty Group

    Bought with:

    Tana Dirks, 125974

    Integrity Real Estate

    Source: PACMLS,MLS#: 258130MLS Logo

    Facts & features

    Interior

    Bedrooms & bathrooms
    • Bedrooms: 4
    • Bathrooms: 2
    • Full bathrooms: 2
    Bedroom
    • Area: 308
    • Dimensions: 22 x 14
    Bedroom 1
    • Area: 140
    • Dimensions: 14 x 10
    Bedroom 2
    • Area: 154
    • Dimensions: 11 x 14
    Bedroom 3
    • Area: 154
    • Dimensions: 11 x 14
    Dining room
    • Area: 126
    • Dimensions: 9 x 14
    Family room
    • Area: 210
    • Dimensions: 15 x 14
    Kitchen
    • Area: 154
    • Dimensions: 11 x 14
    Living room
    • Area: 280
    • Dimensions: 20 x 14
    Heating
    • Heat Pump
    Cooling
    • Heat Pump
    Appliances
    • Included: Dishwasher, Range/Oven, Refrigerator
    Features
    • Raised Ceiling(s), Ceiling Fan(s)
    • Flooring: Carpet, Vinyl
    • Windows: Double Pane Windows, Windows - Vinyl
    • Basement: None
    • Has fireplace: No
    Interior area
    • Total structure area: 1,836
    • Total interior livable area: 1,836 sqft

    Property

    Parking
    • Total spaces: 2
    • Parking features: Detached, 2 car, Off Street, RV Parking - Open
    • Garage spaces: 2
    Features
    • Levels: 1 Story
    • Stories: 1
    • Patio & porch: Patio/Open, Deck/Wood
    • Exterior features: Irrigation
    • Fencing: Fenced
    Lot
    • Size: 0.3 Acres
    • Features: Plat Map - Preliminary, Corner Lot
    Details
    • Zoning description: Single Family R

    Construction

    Type & style
    • Home type: MobileManufactured
    • Property subtype: Manufactured Home
    Materials
    • Wood Siding
    • Foundation: Concrete, Crawl Space, Tie Downs FHA/VA
    • Roof: Comp Shingle
    Condition
    • Existing Construction (Not New)
    • New construction: Yes
    • Year built: 2021

    Utilities & green energy

    • Water: Public
    • Utilities for property: Sewer Connected

    Community & HOA

    Community
    • Subdivision: Short Plat,Benton City
    Location
    • Region: Benton City

    Financial & listing details

    • Price per square foot: $195/sqft
    • Date on market: 5/6/2025
    • Listing terms: Cash,Conventional,FHA,VA Loan
    • Inclusions: Home And Land
    • Electric utility on property: Yes
    • Road surface type: Paved
    • Body type: Double Wide

    Price history

    DateEventPrice
    2/8/2022Sold$339,900$185/sqft
    Source: PACMLS #258130 Report a problem
    1/7/2022Pending sale$339,900$185/sqft
    Source: PACMLS #258130 Report a problem
    1/4/2022Price change$339,900-2.9%$185/sqft
    Source: PACMLS #258130 Report a problem
    11/29/2021Listed for sale$349,900$191/sqft
    Source: PACMLS #258130 Report a problem

    Public tax history

    Tax history is unavailable.

    Neighborhood: 99320

    Nearby schools

    GreatSchools rating
    Schools provided by the listing agent
    • District: Kiona - Benton City

    Source: PACMLS. This data may not be complete. We recommend contacting the local school district to confirm school assignments for this home.

    Sell for more on Zillow
    Get a Zillow Showcase℠ listing at no additional cost and you could sell for .
    $357,500
    2% more
    +$7,150
    With Zillow Showcase(estimated)
    $364,650