2 1/2 Story Victorian Twin with lots of charm Many original features with some interior upgrades. Front side and rear covered porches, large double living room, formal dining room, full bath with original claw foot tub, unheated finished room in attic could be 4th bedroom, large rear yard with off street parking for 2 cars. Being sold with all personal property included. Priced to sell! Don't miss it!!
For sale
Price cut: $10K (8/26)
$219,900
514 W 1st Ave, Parkesburg, PA 19365
3beds
1,741sqft
Single Family Residence
Built in 1900
4,356 Square Feet Lot
$-- Zestimate®
$126/sqft
$-- HOA
What's special
Large rear yardMany original featuresFormal dining room
- 86 days |
- 420 |
- 10 |
Zillow last checked:
Listing updated:
Listed by:
Steve Barr 717-442-9221,
Barr Realty Inc. (717) 442-9221
Source: Bright MLS,MLS#: PACT2127158
Facts & features
Interior
Bedrooms & bathrooms
- Bedrooms: 3
- Bathrooms: 1
- Full bathrooms: 1
Rooms
- Room types: Living Room, Dining Room, Bedroom 2, Bedroom 3, Kitchen, Bedroom 1, Bathroom 1
Bedroom 1
- Features: Flooring - Carpet
- Level: Upper
- Area: 140 Square Feet
- Dimensions: 14 X 10
Bedroom 2
- Features: Flooring - Carpet
- Level: Upper
- Area: 108 Square Feet
- Dimensions: 12 X 9
Bedroom 3
- Features: Flooring - Carpet
- Level: Upper
- Area: 180 Square Feet
- Dimensions: 15 X 12
Bathroom 1
- Level: Upper
Dining room
- Features: Flooring - Laminated
- Level: Main
- Area: 150 Square Feet
- Dimensions: 15 X 10
Kitchen
- Features: Flooring - Vinyl
- Level: Main
- Area: 90 Square Feet
- Dimensions: 10 X 9
Living room
- Features: Flooring - HardWood
- Level: Main
- Area: 405 Square Feet
- Dimensions: 27 X 15
Heating
- Hot Water, Natural Gas
Cooling
- None
Appliances
- Included: Dryer, Oven/Range - Electric, Refrigerator, Washer, Gas Water Heater
- Laundry: In Basement
Features
- Attic, Dining Area, Wainscotting
- Flooring: Hardwood, Laminate, Vinyl, Carpet
- Doors: Storm Door(s)
- Windows: Insulated Windows, Replacement
- Basement: Unfinished
- Has fireplace: No
Interior area
- Total structure area: 1,741
- Total interior livable area: 1,741 sqft
- Finished area above ground: 1,741
- Finished area below ground: 0
Property
Parking
- Total spaces: 2
- Parking features: Gravel, Off Street
- Has uncovered spaces: Yes
Accessibility
- Accessibility features: None
Features
- Levels: Two
- Stories: 2
- Patio & porch: Deck, Porch
- Exterior features: Street Lights
- Pool features: None
- Fencing: Chain Link
- Has view: Yes
- View description: City
- Frontage type: Road Frontage
Lot
- Size: 4,356 Square Feet
- Features: Rear Yard, Suburban
Details
- Additional structures: Above Grade, Below Grade
- Parcel number: 0805 0087
- Zoning: RESIDENTIAL
- Special conditions: Standard
Construction
Type & style
- Home type: SingleFamily
- Architectural style: Victorian
- Property subtype: Single Family Residence
- Attached to another structure: Yes
Materials
- Vinyl Siding
- Foundation: Stone
- Roof: Shingle
Condition
- Good
- New construction: No
- Year built: 1900
Utilities & green energy
- Electric: Circuit Breakers
- Sewer: Public Sewer
- Water: Public
- Utilities for property: Cable Available, Phone Available, Electricity Available
Community & HOA
Community
- Subdivision: None Available
HOA
- Has HOA: No
Location
- Region: Parkesburg
- Municipality: PARKESBURG BORO
Financial & listing details
- Price per square foot: $126/sqft
- Tax assessed value: $78,050
- Annual tax amount: $5,297
- Date on market: 6/2/2026
- Listing agreement: Exclusive Right To Sell
- Listing terms: Conventional,Cash
- Inclusions: Appliances And Items At The Property At Time Of Settlement. Seller Will Not Remove Remaining Personal Property At Time Of Settlement.
- Ownership: Fee Simple
- Road surface type: Black Top
Estimated market value
Not available
Estimated sales range
Not available
Not available
Price history
| Date | Event | Price |
|---|---|---|
| 8/26/2026 | Price change | $219,900-4.3%$126/sqft |
Source:  Bright MLS #PACT2127158 Report a problem Bright MLS #PACT2127158 Report a problem | ||
| 6/2/2026 | Listed for sale | $229,900$132/sqft |
Source: Bright MLS #PACT2127158 Report a problem | ||
Public tax history
| Year | Property taxes | Tax assessment |
|---|---|---|
| 2026 | $5,298 +3.8% | $78,050 |
| 2025 | $5,104 +5.8% | $78,050 |
| 2024 | $4,822 +2.4% | $78,050 |
| 2023 | $4,709 +3.5% | $78,050 |
| 2022 | $4,550 +4.8% | $78,050 |
| 2021 | $4,341 +493.7% | $78,050 |
| 2020 | $731 -82.7% | $78,050 |
| 2019 | $4,239 +0.8% | $78,050 |
| 2018 | $4,204 +9899.3% | $78,050 |
| 2017 | $42 -86.4% | $78,050 |
| 2016 | $309 | $78,050 |
| 2015 | $309 | $78,050 |
| 2014 | $309 | $78,050 |
| 2013 | -- | $78,050 |
| 2012 | -- | $78,050 |
| 2011 | -- | $78,050 |
| 2010 | -- | $78,050 |
| 2009 | -- | $78,050 |
| 2008 | -- | $78,050 |
| 2007 | -- | $78,050 |
| 2006 | -- | $78,050 |
| 2005 | -- | $78,050 |
| 2004 | -- | $78,050 |
| 2003 | -- | $78,050 |
| 2000 | -- | $78,050 |
Find assessor info on the county website
Monthly payment
Est. payment
Payment breakdown
Explore the cost of this home by adjusting the details. Changes won't be saved.Climate risks
Neighborhood: 19365
Nearby schools
GreatSchools rating
- NAOctorara Primary Learning CenterGrades: K-2Distance: 2 mi
- 2/10Octorara Area Middle SchoolGrades: 7-8Distance: 2.5 mi
- 6/10Octorara Area Junior-Senior High SchoolGrades: 9-12Distance: 2.4 mi
Schools provided by the listing agent
- District: Octorara Area
Source: Bright MLS. This data may not be complete. We recommend contacting the local school district to confirm school assignments for this home.
- $236,8003 bd1 ba1.6k sqft512 W 1st Ave, Parkesburg, PA 19365Off Market
- $361,7002 bd1 ba-- sqft516 W 1st Ave, Parkesburg, PA 19365Off Market

- $286,5003 bd2 ba2.7k sqft508 W 1st Ave, Parkesburg, PA 19365Off Market
- $284,0004 bd2 ba2.7k sqft520 W 1st Ave, Parkesburg, PA 19365Sold
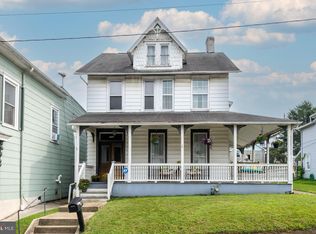
- $172,500-- bd1 ba500 sqft518 W 1st Ave, Parkesburg, PA 19365Off Market
- $237,8003 bd2 ba1.6k sqft522 W 1st Ave, Parkesburg, PA 19365Off Market
- $242,4002 bd2 ba1.1k sqft524 W 1st Ave, Parkesburg, PA 19365Off Market
- $489,600-- bd-- ba7.2k sqft529 W 1st Ave, Parkesburg, PA 19365Off Market
A local agent can set up tours, give advice and negotiate with sellers.
Similar homes
- $--3 bd1 ba960 sqft54 Boro Line Rd, Parkesburg, PA 19365Auction
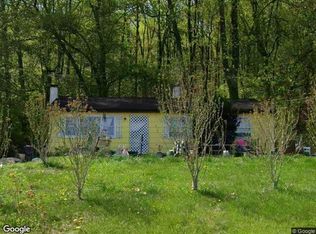 Xome
Xome - $239,9003 bd1 ba1.2k sqft35 S Park Ave, Coatesville, PA 19320For Sale
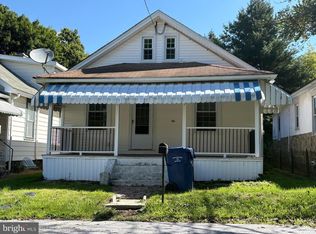
 MLS ID #PACT2134132, Karen Sparano, Clear Sky Real Estate Consulting. Bright MLS
 - $184,0002 bd1 ba925 sqft80 Boro Line Rd, Parkesburg, PA 19365For Sale
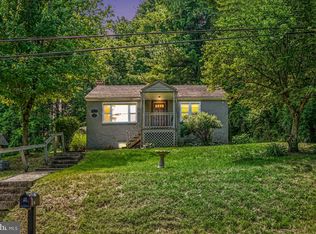 MLS ID #PACT2131972, Austin Will, Keller Williams Elite. Bright MLS
 - $319,9003 bd2 ba1.4k sqft3392 Upper Valley Rd, Parkesburg, PA 19365For Sale
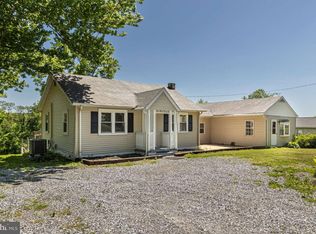 MLS ID #PACT2127786, Chris Carr, HomeZu. Bright MLS
 - $194,9002 bd1 ba1k sqft216 Grant St, Parkesburg, PA 19365For SaleMLS ID #PACT2123576, Reeney Tenaglia, Foraker Realty Co.. Bright MLS
- $245,0003 bd2 ba1.6k sqft136 Minch Rd, Parkesburg, PA 19365New ConstructionMLS ID #PACT2109822, Arthur Tharp, ABC Home Realty, LLC. Bright MLS
- $225,0003 bd2 ba2k sqft254 Street Rd, Cochranville, PA 19330AuctionMLS ID #PACT2132312, Chet Lapp, William Penn Real Estate Assoc. Bright MLS
- $325,0002 bd2 ba1.3k sqft222 Old Racetrack Rd, Parkesburg, PA 19365For SaleMLS ID #PACT2131880, Alex Whitt, Keller Williams Elite. Bright MLS
- $--3 bd1 ba1k sqft114 S 8th Ave, Coatesville, PA 19320AuctionServiceLink Auction
- $240,0005 bd2 ba1.8k sqft28 N 5th Ave, Coatesville, PA 19320For SaleMLS ID #PACT2125944, Fred Lockett, Coldwell Banker Realty. Bright MLS
- $189,0004 bd1 ba1.3k sqft76 Virginia Ave, Coatesville, PA 19320For SaleMLS ID #PACT2131872, Rahul Mehta, New Precision Realty. Bright MLS
- $245,0003 bd2 ba1.5k sqft5943 Greenway Ave, Philadelphia, PA 19143For SaleMLS ID #PAPH2652520, Ashley Jones, Realty ONE Group Focus. Bright MLS
- $--3 bd1 ba960 sqft3159 Hazelwood Ave, Downingtown, PA 19335AuctionAuction.com 2
- $169,0003 bd1 ba1.3k sqft312 Charles St, Coatesville, PA 19320For SaleMLS ID #PACT2131688, Richard DiPrimio, Keller Williams Real Estate - West Chester. Bright MLS
- $269,9002 bd2 ba1.6k sqft141 Minch Rd, Parkesburg, PA 19365New ConstructionMLS ID #PACT2106536, Arthur Tharp, ABC Home Realty, LLC. Bright MLS
- $285,9003 bd2 ba1.5k sqft139 Minch Rd, Parkesburg, PA 19365New ConstructionMLS ID #PACT2106794, Arthur Tharp, ABC Home Realty, LLC. Bright MLS
- $225,0003 bd2 ba1.5k sqft903 Wagontown Rd, Coatesville, PA 19320For SaleMLS ID #PACT2107808, Dawn Myers, RE/MAX Action Associates. Bright MLS
- $169,9004 bd2 ba1.4k sqft73 S 6th Ave, Coatesville, PA 19320For SaleMLS ID #PACT2132778, Rita Fantanarosa, RE/MAX Action Associates. Bright MLS
- $175,0003 bd1 ba1.3k sqft263 S Mount Airy Rd, Coatesville, PA 19320For SaleMLS ID #PACT2124074, Tom Toole III, RE/MAX Main Line-West Chester. Bright MLS
- $184,9004 bd2 ba1.6k sqft115 Woodland Ave, Coatesville, PA 19320For SaleMLS ID #PACT2126586, Dan Graboyes, PGM Real Estate Associates, LLC. Bright MLS
