Skip main navigation
Off market
Street View
  • $12,253,600

    514 W 24th St APT 9, New York, NY 10011

    4beds
    4,328sqft
    Condo
    Built in 2016
    -- sqft lot
    $12,253,600 Zestimate®
    $2,831/sqft
    $33,803 Estimated rent

    Home value

    $12,253,600

    $10.54M - $13.97M

    $33,803/mo

    Zestimate® history
    Loading
    Loading...

    Owner options

    List your home for rent

    $33,803/mo

    Rent Zestimate®

    Find your next renter with Zillow Rental Manager. Plus, with online applications, you can quickly screen prospective tenants – for free.

    Learn more

    $33,803/mo

    Rent Zestimate®

    Refinance and save

    $81,875/mo

    Est. payment

    Refinancing to a lower rate could help reduce your monthly payments and save thousands over the life of the loan.

    See today's rates

    $81,875/mo

    Est. payment

    Explore your selling options

    Work with a Zillow partner agent

    Leverage their expertise and Zillow's premium Showcase listings to get your home seen by more buyers.

    Get started

    List with your own agent

    Get your home in front of millions of buyers by listing it on Zillow.

    Learn how to do it

    Sell it yourself

    Take full control of how buyers see your home on Zillow by listing For Sale by Owner (FSBO).

    List your home

    What's special

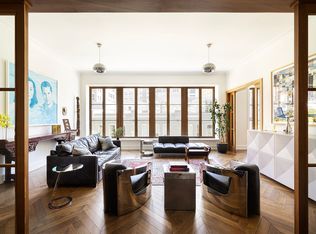
    Impeccably crafted and designed by visionary design team Roman and Williams and developed by JDS Development Group, Residence 9 at The Fitzroy is a full-floor, four-bedroom, five-and-a-half-bath, 4,328 square foot home. Enter directly from the keyed elevator into the gracious great room with 11-foot ceilings, oversized casement windows and two twin private loggias measuring 176 square feet in total. The main living area is further extended through a set of gorgeous French doors to the home's private library, complete with its own en-suite bathroom. Along the eastern wing of the residence is the formal dining room and the stunning eat-in kitchen. The handcrafted kitchen features Fiores de Pesco marble countertops, copper backsplash and Waterworks fixtures with a state-of-the-art appliance package by Miele, Sub-Zero and a stunning black enameled Lacanche range. An abundance of storage can be found throughout the kitchen and separate butler's pantry. The primary suite features two walk-in closets and a sublime primary bath with copper soaking tub, steam shower, custom Waterworks fixtures including handheld shower with thermostatic controls, and full slab marble floors and walls. Three well-proportioned bedrooms all equipped with en-suite marble-clad bathrooms complete the residence. Each home is prewired with a customizable Savant home automation system and includes hydronic radiant-heated flooring throughout, multi-zoned central air conditioning system, Miele washer and dryer, chevron hardwood oak floors and custom light fixtures by Roman and Williams. Building services and amenities include 24-hour attended lobby, custom designed fitness center with dynamic movement studio, cardio studio with yoga and pilates room, wine cellar with secured wine locker for each home, climate-controlled, fully customizable storage room for each home, landscaped rooftop lounge with summer kitchen, art studio and bicycle storage. Available for immediate occupancy. The complete offering terms are in an offering plan available from Sponsor File No. CD15-0088. Sponsor: 514 West 24th Owner LLC 104 5th Avenue, Fl 9, New York, NY 10011.

    This property is off market, which means it's not currently listed for sale or rent on Zillow. This may be different from what's available on other websites or public sources.
    Facts & features

    Interior

    Bedrooms & bathrooms
    • Bedrooms: 4
    • Bathrooms: 5
    • Full bathrooms: 5
    Cooling
    • Central
    Appliances
    • Included: Dishwasher
    Interior area
    • Total interior livable area: 4,328 sqft

    Property

    Features
    • Has view: Yes
    • View description: Park, Water, City
    • Has water view: Yes
    • Water view: Water
    Details
    • Parcel number: 006952315

    Construction

    Type & style
    • Home type: Condo
    Condition
    • Year built: 2016

    Community & HOA

    Community
    • Features: Doorman, On Site Laundry Available
    HOA
    • Has HOA: Yes
    • HOA fee: $5,899 monthly
    Location
    • Region: New York

    Financial & listing details

    • Price per square foot: $2,831/sqft
    • Tax assessed value: $2,200,088
    • Annual tax amount: $107,502

    Price history

    DateEventPrice
    5/11/2022Sold$12,759,500$2,948/sqft
    Source: StreetEasy #S1579439 Report a problem

    Public tax history

    YearProperty taxesTax assessment
    2025$107,502 +1.3%$990,039 +6.3%
    2024$106,174 +5.1%$931,246 +2.4%
    2023$101,007 $909,045 +13.3%
    2022-- $802,005 +0%
    2021-- $801,985 +5%
    2020-- $763,573
    Find assessor info on the county website

    Neighborhood: Chelsea

    Nearby schools

    GreatSchools rating