PRICED TO SELL this charming 2 bedroom, 2 bath home is centrally located near bike path, restaurants, shopping & park. The open, spacious 24x14 Great Room features a cathedral ceiling, LED recessed lighting, luxury vinyl plank floors & loads of sunlight. The main level bath was gutted/updated in 2024. Basement features an additional bath, potential non-conforming 3rd bedroom, professionally waterproofed with super sump and loads of storage space. Updates: new roof/sheeting 2024, kitchen faucet/sink/disposal 2024, luxury vinyl plank flooring in Great Room & Bath. Main level features beautiful original hardwood flooring in Living Room, hallway and 2 bedrooms. There is a 1 car detached alley access garage in back. Side storm door window getting repaired. Seller/owner is one of the Listing Agents and has never lived in property. SELLING AS IS. Easy to Show!!
Active
Price cut: $10K (8/10)
$149,900
514 W 30th St, Davenport, IA 52803
2beds
1,150sqft
Single Family Residence
Built in 1950
6,534 Square Feet Lot
$147,200 Zestimate®
$130/sqft
$-- HOA
What's special
Loads of storage spaceLuxury vinyl plank floorsLed recessed lightingLoads of sunlightCathedral ceiling
- 43 days
- 992
- 54
Likely to sell faster than
Zillow last checked:
Listing updated:
Listed by:
Tisha Bousselot, ABR,CRS (563)320-4190,
Prestige Realty QC,
Kari Gomez 563-639-1031,
Prestige Realty QC
Source: MRED as distributed by MLS GRID,MLS#: 12713166
Facts & features
Interior
Bedrooms & bathrooms
- Bedrooms: 2
- Bathrooms: 2
- Full bathrooms: 2
Rooms
- Room types: Great Room
Primary bedroom
- Features: Flooring (Hardwood)
- Level: Main
- Area: 108 Square Feet
- Dimensions: 9X12
Bedroom 2
- Features: Flooring (Hardwood)
- Level: Main
- Area: 99 Square Feet
- Dimensions: 9X11
Great room
- Features: Flooring (Luxury Vinyl)
- Level: Main
- Area: 336 Square Feet
- Dimensions: 24X14
Kitchen
- Features: Kitchen (Eating Area-Table Space), Flooring (Linoleum)
- Level: Main
- Area: 112 Square Feet
- Dimensions: 8X14
Laundry
- Features: Flooring (Other)
- Level: Basement
- Area: 160 Square Feet
- Dimensions: 10X16
Living room
- Features: Flooring (Hardwood), Window Treatments (Blinds)
- Level: Main
- Area: 176 Square Feet
- Dimensions: 11X16
Heating
- Natural Gas, Forced Air
Cooling
- Central Air
Appliances
- Included: Range, Refrigerator, Disposal, Gas Oven
Features
- Cathedral Ceiling(s), 1st Floor Bedroom, 1st Floor Full Bath, Built-in Features, Replacement Windows
- Flooring: Hardwood, Wood
- Doors: Storm Door(s)
- Windows: Replacement Windows, Skylight(s), Window Treatments
- Basement: Unfinished,Block,Storage Space,Partial
Interior area
- Total structure area: 1,900
- Total interior livable area: 1,150 sqft
Property
Accessibility
- Accessibility features: No Disability Access
Features
- Stories: 1
- Patio & porch: Patio
- Fencing: Partial
Lot
- Size: 6,534 Square Feet
- Dimensions: 51x123x51x123
- Features: Level
Details
- Parcel number: 0000000000B000537
- Special conditions: None
- Other equipment: Ceiling Fan(s)
Construction
Type & style
- Home type: SingleFamily
- Architectural style: Ranch
- Property subtype: Single Family Residence
Materials
- Vinyl Siding, Frame
- Foundation: Block
- Roof: Asphalt
Condition
- New construction: No
- Year built: 1950
Utilities & green energy
- Electric: Circuit Breakers
- Sewer: Public Sewer
- Water: Public
Community & HOA
Community
- Subdivision: Julius Junges
HOA
- Services included: None
Location
- Region: Davenport
Financial & listing details
- Price per square foot: $130/sqft
- Tax assessed value: $135,580
- Annual tax amount: $2,112
- Date on market: 7/24/2026
- Ownership: Fee Simple
Estimated market value
$147,200
$140,000 - $155,000
$1,444/mo
Price history
| Date | Event | Price |
|---|---|---|
| 8/10/2026 | Price change | $149,900-6.3%$130/sqft |
Source:  MRED as distributed by MLS GRID #12713166 Report a problem MRED as distributed by MLS GRID #12713166 Report a problem | ||
| 8/3/2026 | Price change | $159,900-5.9%$139/sqft |
Source: MRED as distributed by MLS GRID #12713166 Report a problem | ||
| 7/27/2026 | Listed for sale | $169,900$148/sqft |
Source: MRED as distributed by MLS GRID #12713166 Report a problem | ||
| 7/27/2026 | Contingent | $169,900$148/sqft |
Source: MRED as distributed by MLS GRID #12713166 Report a problem | ||
| 7/24/2026 | Listed for sale | $169,900+25.9%$148/sqft |
Source: MRED as distributed by MLS GRID #12713166 Report a problem | ||
| 8/27/2024 | Listing removed | $135,000$117/sqft |
Source:  RMLS Alliance as distributed by MLS GRID #QC4255361 Report a problem RMLS Alliance as distributed by MLS GRID #QC4255361 Report a problem | ||
| 8/26/2024 | Pending sale | $135,000$117/sqft |
Source: RMLS Alliance as distributed by MLS GRID #QC4255361 Report a problem | ||
| 8/19/2024 | Contingent | $135,000$117/sqft |
Source: RMLS Alliance as distributed by MLS GRID #QC4255361 Report a problem | ||
| 8/10/2024 | Listed for sale | $135,000+55.2%$117/sqft |
Source: RMLS Alliance as distributed by MLS GRID #QC4255361 Report a problem | ||
| 2/27/2003 | Sold | $87,000$76/sqft |
Source: MRED as distributed by MLS GRID #QC4041044 Report a problem | ||
Public tax history
| Year | Property taxes | Tax assessment |
|---|---|---|
| 2025 | $2,112 +2.5% | $135,580 +14.8% |
| 2024 | $2,060 -20.9% | $118,150 |
| 2023 | $2,604 -0.5% | $118,150 -3.1% |
| 2022 | $2,616 +7.5% | $121,930 |
| 2021 | $2,434 +2.3% | $121,930 +11.3% |
| 2020 | $2,380 +3% | $109,570 |
| 2019 | $2,311 +2.8% | $109,570 +6.4% |
| 2018 | $2,248 +3.5% | $102,980 +4.2% |
| 2017 | $2,172 +10% | $98,860 |
| 2016 | $1,974 | $98,860 +1.6% |
| 2015 | $1,974 +0.4% | $97,260 |
| 2014 | $1,966 +2% | $97,260 |
| 2013 | $1,928 | -- |
| 2012 | $1,928 +20.7% | $99,220 +2.5% |
| 2009 | $1,598 +4.7% | $96,780 |
| 2008 | $1,526 -1.3% | $96,780 |
| 2007 | $1,546 +3.1% | -- |
| 2006 | $1,500 +0.8% | -- |
| 2005 | $1,488 +19% | -- |
| 2003 | $1,250 +2% | -- |
| 2002 | $1,226 +16.1% | -- |
| 2001 | $1,056 | -- |
Find assessor info on the county website
Monthly payment
Est. payment
Payment breakdown
Explore the cost of this home by adjusting the details. Changes won't be saved.Climate risks
Neighborhood: 52803
Nearby schools
Schools provided by the listing agent
- District: 1611
Source: MRED as distributed by MLS GRID. This data may not be complete. We recommend contacting the local school district to confirm school assignments for this home.
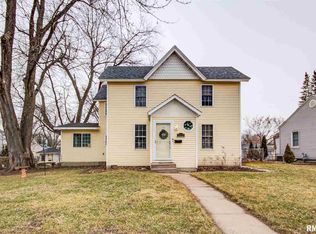
Similar homes
- $143,9002 bd2 ba857 sqft2422 Western Ave, Davenport, IA 52803Active
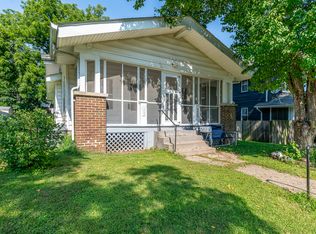 MLS ID #12725155, Jerry Wolking, GRI, KW 1Advantage. MRED as distributed by MLS GRID
 - $137,0002 bd1 ba960 sqft3110 Fair Ave, Davenport, IA 52803Active
 MLS ID #12745695, Amanda Francis, NextHome QC Realty. MRED as distributed by MLS GRID
 - $135,0002 bd1 ba912 sqft2110 Mound St, Davenport, IA 52803Active
 MLS ID #12712734, Lyndsi Eggers, Mel Foster Co. Davenport. MRED as distributed by MLS GRID
 - $147,9004 bd2 ba1.5k sqft239 W Hayes St, Davenport, IA 52803Active
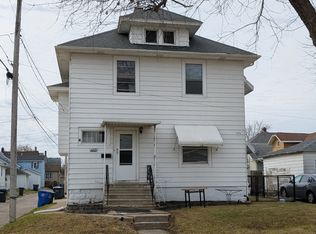 MLS ID #12603526, Amy Johnson, Ruhl&Ruhl REALTORS Davenport. MRED as distributed by MLS GRID
