Skip main navigation
Sold
  • $390,000

    514 W 43rd St, Indianapolis, IN 46208

    4beds
    2,648sqft
    Residential, Single Family Residence
    Built in 1918
    6,098.4 Square Feet Lot
    $396,000 Zestimate®
    $147/sqft
    $2,823 Estimated rent

    Home value

    $396,000

    $360,000 - $432,000

    $2,823/mo

    Zestimate® history
    Loading
    Loading...

    Owner options

    List your home for rent

    $2,823/mo

    Rent Zestimate®

    Find your next renter with Zillow Rental Manager. Plus, with online applications, you can quickly screen prospective tenants – for free.

    Learn more

    $2,823/mo

    Rent Zestimate®

    Refinance and save

    $2,409/mo

    Est. payment

    Refinancing to a lower rate could help reduce your monthly payments and save thousands over the life of the loan.

    See today's rates

    $2,409/mo

    Est. payment

    Explore your selling options

    Work with a Zillow partner agent

    Leverage their expertise and Zillow's premium Showcase listings to get your home seen by more buyers.

    Get started

    List with your own agent

    Get your home in front of millions of buyers by listing it on Zillow.

    Learn how to do it

    Sell it yourself

    Take full control of how buyers see your home on Zillow by listing For Sale by Owner (FSBO).

    List your home

    What's special

    Fenced-in yardBeautiful fireplaceModern lightingGorgeous dining roomSleek countertopsModern custom cabinetryStunning roof-top deck
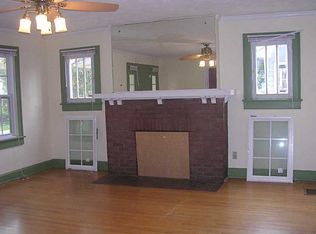
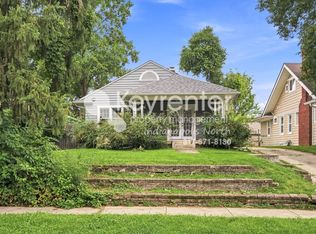
    This beautifully updated 4-bedroom, 2-bathroom home offers an incredible blend of modern finishes and classic charm, making it a perfect retreat just one block from Butler University and within walking distance to Hinkle Fieldhouse. The main floor features a spacious primary bedroom in the rear of the home with easy access to a luxurious full bathroom. The kitchen is a chef's dream, boasting high-end finishes, including sleek countertops, stainless steel appliances, and modern, custom cabinetry. The living room is full of character with a beautiful fireplace, plenty of built-ins adding so much charm, and flows to office and gorgeous dining room. This home is perfect for entertaining guests or enjoying cozy nights in. Storage! Plenty of storage closets on the main floor and built in storage on second floor. Each of the home's three additional bedrooms includes ceiling fans, and all share a second beautifully appointed bathroom with modern fixtures. Throughout the home, original hardwood floors have been lovingly restored, adding warmth and character to every room. Upstairs, enjoy access to a stunning roof-top deck from bedroom 2, perfect for relaxing or hosting gatherings with a view of the surrounding neighborhood, such an incredible space. The home is also equipped with a brand-new carport for convenient parking, along with a fenced-in yard offering privacy and space for pets or outdoor activities. The property is also enhanced by a new sidewalk that leads beautifully to your new home, adding to its curb appeal and accessibility. The basement is an expansive, massive space with endless potential for additional living or storage space. The beautiful office provides a quiet space to work from home, featuring modern lighting and an inviting atmosphere. This home combines modern updates, stylish design, and unbeatable location, making it the perfect property for anyone wanting to live near the vibrant Butler University community.

    Zillow last checked:

    Listing updated:

    Listing Provided by:

    Gina Fosso-Schibley 317-671-5064,

    Highgarden Real Estate

    Bought with:

    Dennis Weaver

    My Agent

    Nicholas Bradford

    My Agent

    Source: MIBOR as distributed by MLS GRID,MLS#: 22013770MLS Logo

    Facts & features

    Interior

    Bedrooms & bathrooms
    • Bedrooms: 4
    • Bathrooms: 2
    • Full bathrooms: 2
    • Main level bathrooms: 1
    • Main level bedrooms: 1
    Primary bedroom
    • Features: Hardwood
    • Level: Main
    • Area: 156 Square Feet
    • Dimensions: 13x12
    Bedroom 2
    • Features: Parquet
    • Level: Upper
    • Area: 156 Square Feet
    • Dimensions: 13x12
    Bedroom 3
    • Features: Parquet
    • Level: Upper
    • Area: 156 Square Feet
    • Dimensions: 13x12
    Bedroom 4
    • Features: Parquet
    • Level: Upper
    • Area: 132 Square Feet
    • Dimensions: 12x11
    Dining room
    • Features: Hardwood
    • Level: Main
    • Area: 110 Square Feet
    • Dimensions: 11x10
    Kitchen
    • Features: Hardwood
    • Level: Main
    • Area: 140 Square Feet
    • Dimensions: 14x10
    Living room
    • Features: Hardwood
    • Level: Main
    • Area: 216 Square Feet
    • Dimensions: 18x12
    Office
    • Features: Hardwood
    • Level: Main
    • Area: 130 Square Feet
    • Dimensions: 13x10
    Play room
    • Features: Other
    • Level: Basement
    • Area: 264 Square Feet
    • Dimensions: 22x12
    Workshop
    • Features: Other
    • Level: Basement
    • Area: 100 Square Feet
    • Dimensions: 10x10
    Heating
    • Forced Air, Natural Gas
    Appliances
    • Included: Dishwasher, Dryer, Disposal, Gas Oven, Range Hood, Refrigerator, Washer, Gas Water Heater
    • Laundry: Laundry Closet
    Features
    • Attic Pull Down Stairs, Bookcases, Hardwood Floors, Ceiling Fan(s), Entrance Foyer, Wired for Data, Pantry
    • Flooring: Hardwood
    • Windows: Storm Window(s), Windows Vinyl, Wood Work Painted
    • Basement: Unfinished
    • Attic: Pull Down Stairs
    • Number of fireplaces: 1
    • Fireplace features: Non Functional
    Interior area
    • Total structure area: 2,648
    • Total interior livable area: 2,648 sqft
    • Finished area below ground: 0

    Property

    Parking
    • Parking features: Concrete, None, Other
    • Details: Garage Parking Other(Assigned Parking Outside, Guest Street Parking)
    Features
    • Levels: Two
    • Stories: 2
    • Patio & porch: Covered
    Lot
    • Size: 6,098 sqft
    • Features: Curbs, Sidewalks, Mature Trees
    Details
    • Parcel number: 490614129018000801
    • Other equipment: Radon System
    • Horse amenities: None

    Construction

    Type & style
    • Home type: SingleFamily
    • Architectural style: Colonial
    • Property subtype: Residential, Single Family Residence
    Materials
    • Brick
    • Foundation: Block
    Condition
    • New construction: No
    • Year built: 1918

    Utilities & green energy

    • Water: Municipal/City

    Community & neighborhood

    Location
    • Region: Indianapolis
    • Subdivision: Beverly Heights

    Price history

    DateEventPrice
    4/9/2025Sold$390,000-2.3%$147/sqft
    Source: MIBOR as distributed by MLS GRID #22013770 Report a problem
    3/2/2025Pending sale$399,000$151/sqft
    Source: MIBOR as distributed by MLS GRID #22013770 Report a problem
    2/6/2025Price change$399,000-4.8%$151/sqft
    Source: MIBOR as distributed by MLS GRID #22013770 Report a problem
    1/22/2025Price change$419,000-2.5%$158/sqft
    Source: MIBOR as distributed by MLS GRID #22013770 Report a problem
    12/9/2024Price change$429,900-2.1%$162/sqft
    Source: MIBOR as distributed by MLS GRID #22013770 Report a problem
    12/7/2024Listed for sale$439,000+25.4%$166/sqft
    Source: MIBOR as distributed by MLS GRID #22013770 Report a problem
    8/5/2022Listing removed--
    Source: MIBOR as distributed by MLS GRID #21851591 Report a problem
    5/5/2022Listed for sale$350,000+70.3%$132/sqft
    Source: MIBOR as distributed by MLS GRID #21851591 Report a problem
    7/16/2019Listing removed$1,850$1/sqft
    Source: Keller Williams Indianapolis Metro North #21642161 Report a problem
    5/23/2019Listed for rent$1,850+2.8%$1/sqft
    Source: Keller Williams Indy #21642161 Report a problem
    7/16/2018Listing removed$1,800$1/sqft
    Source: Keller Williams Indianapolis Metro North #21566304 Report a problem
    5/15/2018Listed for rent$1,800+20%$1/sqft
    Source: Keller Williams Indy #21566304 Report a problem
    11/13/2017Listing removed$1,500$1/sqft
    Source: Indianapolis/Carmel #21504664 Report a problem
    9/21/2017Price change$1,500-25%$1/sqft
    Source: Indianapolis/Carmel #21504664 Report a problem
    8/8/2017Listed for rent$2,000$1/sqft
    Source: Keller Williams Indy #21504664 Report a problem
    7/17/2017Sold$205,500-6.5%$78/sqft
    Source: MIBOR as distributed by MLS GRID #21490725 Report a problem
    6/14/2017Price change$219,900-8.3%$83/sqft
    Source: F.C. Tucker Company, Inc. #21481351 Report a problem
    5/2/2017Listed for sale$239,900+51.9%$91/sqft
    Source: F.C. Tucker Company, Inc. #21481351 Report a problem
    6/19/2012Sold$157,960-1.2%$60/sqft
    Source: Public Record Report a problem
    4/17/2012Price change$159,900-5.9%$60/sqft
    Source: Scyamore Group Realtors #21166843 Report a problem
    3/22/2012Listed for sale$169,900$64/sqft
    Source: Scyamore Group Realtors #21166843 Report a problem

    Public tax history

    YearProperty taxesTax assessment
    2025$5,709 +5.2%$281,100 +16.8%
    2024$5,430 -11.4%$240,600 +5.1%
    2023$6,129 +19.2%$228,900 -11.8%
    2022$5,142 +5.9%$259,600 +16.5%
    2021$4,856 +0.1%$222,900 +6.3%
    2020$4,851 +0.2%$209,700 +2%
    2019$4,843 +174.1%$205,500 +1.1%
    2018$1,767 +0.2%$203,300 +23.7%
    2017$1,763 +6.1%$164,300 +1.6%
    2016$1,662 +3.3%$161,700 +7.3%
    2014$1,609 -7.1%$150,700
    2013$1,733 $150,700 -15.6%
    2012$1,733 $178,600 +8.4%
    2011-- $164,700 +4%
    2010$1,636 -4.4%$158,300 -2.6%
    2009$1,712 $162,500 +6%
    2007-- $153,300 -9.5%
    2006-- $169,300 +50.1%
    2005-- $112,800
    2004-- $112,800
    2003-- $112,800 +237.7%
    2002-- $33,400 +200.1%
    2001-- $11,130
    2000-- $11,130

    Find assessor info on the county website

    Neighborhood: Butler-Tarkington

    Nearby schools

    GreatSchools rating
    Get a cash offer in 3 minutes
    Find out how much your home could sell for in as little as 3 minutes with a no-obligation cash offer.
    Estimated market value
    $396,000
    Get a cash offer in 3 minutes
    Find out how much your home could sell for in as little as 3 minutes with a no-obligation cash offer.
    Estimated market value
    $396,000