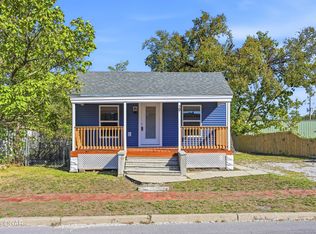
Charming 2-bedroom Craftsman bungalow featuring 10-foot ceilings and timeless character throughout. Highlights include an inviting eat-in kitchen, original hardwood flooring, a cozy enclosed front porch, and a fenced back yard.
In Webb City School District, this property offers unique flexibility: it is commercially zoned while currently assessed as residential, allowing for a variety of potential uses. Additional features include alley access with off-street parking, a detached garage, and a full, unfinished basement -- ideal for storage or future expansion.
Don't miss this versatile property with endless possibilities--schedule your showing today!
Active
Price cut: $5.9K (7/28)
$134,000
514 W 4th St, Webb City, MO 64870
2beds
1,531sqft
Single Family Residence
Built in 1905
6,098 Square Feet Lot
$128,600 Zestimate®
$88/sqft
$-- HOA
What's special
Full unfinished basementCozy enclosed front porchOriginal hardwood flooringDetached garageInviting eat-in kitchenTimeless character throughout
- 173 days
- 102
- 5
Zillow last checked:
Listing updated:
Listed by:
Maria Sanchez 417-793-1100,
REALPRO
Source: Ozark Gateway AOR,MLS#: 262247
Facts & features
Interior
Bedrooms & bathrooms
- Bedrooms: 2
- Bathrooms: 1
- Full bathrooms: 1
Primary bedroom
- Dimensions: 10 x 9
Bedroom 2
- Dimensions: 10 x 8
Full bathroom
- Dimensions: 9.6 x 6
Dining room
- Dimensions: 13 x 11
Kitchen
- Dimensions: 13.6 x 10.4
Living room
- Dimensions: 9 x 14
Heating
- Has Heating (Unspecified Type)
Cooling
- Has cooling: Yes
Features
- Ceiling Fan(s), Eat-in Kitchen
- Flooring: Carpet, Wood
- Has basement: Yes
- Has fireplace: No
- Fireplace features: None
Interior area
- Total structure area: 1,531
- Total interior livable area: 1,531 sqft
- Finished area above ground: 1,531
- Finished area below ground: 0
Property
Parking
- Total spaces: 1
- Parking features: Garage
- Garage spaces: 1
- Details: 1 Car Det Garage
Features
- Patio & porch: Covered, Enclosed, Patio, Porch
Lot
- Size: 6,098 Square Feet
- Dimensions: 50 x 125
Details
- Parcel number: 15401920003005000
Construction
Type & style
- Home type: SingleFamily
- Architectural style: Bungalow
- Property subtype: Single Family Residence
Materials
- Vinyl
- Foundation: Concrete Perimeter
Condition
- Year built: 1905
Utilities & green energy
- Sewer: Public Sewer
- Utilities for property: Cable Available
Community & HOA
Location
- Region: Webb City
Financial & listing details
- Price per square foot: $88/sqft
- Tax assessed value: $13,250
- Annual tax amount: $610
- Date on market: 4/27/2026
- Listing terms: Cash,Conventional
Estimated market value
$128,600
$122,000 - $135,000
$1,089/mo
Price history
| Date | Event | Price |
|---|---|---|
| 7/28/2026 | Price change | $134,000-4.2%$88/sqft |
Source:  Ozark Gateway AOR #262247 Report a problem Ozark Gateway AOR #262247 Report a problem | ||
| 6/1/2026 | Price change | $139,900-6.7%$91/sqft |
Source: Ozark Gateway AOR #262247 Report a problem | ||
| 4/27/2026 | Listed for sale | $149,900+72.5%$98/sqft |
Source: Ozark Gateway AOR #262247 Report a problem | ||
| 11/15/2021 | Pending sale | $86,900$57/sqft |
Source: Ozark Gateway AOR #215579 Report a problem | ||
| 11/8/2021 | Listed for sale | $86,900$57/sqft |
Source: Ozark Gateway AOR #215579 Report a problem | ||
Public tax history
| Year | Property taxes | Tax assessment |
|---|---|---|
| 2025 | $610 +11.9% | $13,250 +12.9% |
| 2024 | $546 0% | $11,740 |
| 2023 | $546 +2.2% | $11,740 +1.9% |
| 2022 | $534 | $11,520 |
| 2021 | -- | $11,520 +8.6% |
| 2020 | -- | $10,610 |
| 2019 | -- | $10,610 +10.1% |
| 2018 | -- | $9,640 |
| 2017 | $452 +0.2% | $9,640 -0.1% |
| 2016 | $450 0% | $9,650 |
| 2015 | $451 +1.4% | $9,650 +1.2% |
| 2014 | $444 +0.2% | $9,540 |
| 2013 | $443 +60.4% | $9,540 +34.7% |
| 2012 | $276 -0.5% | $7,080 |
| 2011 | $278 +9.1% | $7,080 +8.9% |
| 2010 | $255 +0.3% | $6,500 |
| 2009 | $254 | $6,500 +0.8% |
| 2008 | -- | $6,450 |
| 2007 | -- | $6,450 +14.4% |
| 2006 | $222 | $5,640 |
| 2005 | -- | $5,640 -12.7% |
| 2004 | $255 +5.2% | $6,460 |
| 2003 | $242 | $6,460 |
Find assessor info on the county website
Monthly payment
Est. payment
Payment breakdown
Explore the cost of this home by adjusting the details. Changes won't be saved.Climate risks
Neighborhood: 64870
Nearby schools
Schools provided by the listing agent
- Elementary: Webb City AREA
- Middle: Webb City
Source: Ozark Gateway AOR. This data may not be complete. We recommend contacting the local school district to confirm school assignments for this home.
Similar homes
- $139,0002 bd2 ba1k sqft29 S Tom St, Webb City, MO 64870For Sale
 MLS ID #265826, Ortiz Real Estate, JJ Ortiz, KELLER WILLIAMS REALTY ELEVATE. Ozark Gateway AOR
 - $135,0002 bd1 ba921 sqft29 S Ball St, Webb City, MO 64870For Sale
 MLS ID #2635862, Mandi McClure, White Magnolia Real Estate. Heartland MLS as distributed by MLS GRID
 - $119,9002 bd3 ba1.3k sqft1320 S Oronogo St, Webb City, MO 64870For Sale
 MLS ID #264940, Matt Stokes, Joplin Area Real Estate, LLC. Ozark Gateway AOR
 - $110,0003 bd1 ba1.4k sqft714 W 2nd St, Webb City, MO 64870For Sale
 MLS ID #2635242, Mandi McClure, White Magnolia Real Estate. Heartland MLS as distributed by MLS GRID
