Skip main navigation
For sale
  • Price cut: $4.6K (6/17)
    $114,900

    514 W Brady St, Butler, PA 16001

    4beds
    1,637sqft
    : 
    Loading
    Get pre-qualified
    Single Family Residence
    Built in 1900
    1,742 Square Feet Lot
    $-- Zestimate®
    $70/sqft
    $-- HOA

    What's special

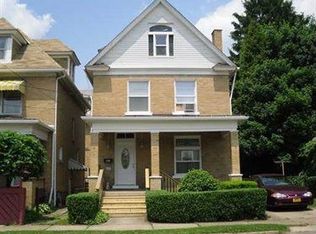
    Original woodworkFully fenced yardExpansive third floorStained-glass windowsLarge covered front porchTall ceilings
    Price Improved! New furnace (2025), new hot water tank (2025), new gas line, new sewer line, and a DRY BASEMENT with sump pump make this one of Butler's most worry-free homes under $115,000. This solid brick 3-story home is packed with character, space, and opportunity, allowing buyers to focus on cosmetic updates rather than major repairs. Original woodwork, stained-glass windows, tall ceilings, and a large covered front porch provide timeless charm and curb appeal. The fully fenced yard offers space for pets, play, or gardening, while the enclosed back porch/sunroom adds valuable bonus space and includes a laundry area with washer and dryer. The expansive third floor presents endless possibilities for additional living space, home office, hobby room, guest suite, or storage. Conveniently located within walking distance of schools, parks, restaurants, shopping, and everyday amenities. Move right in and update cosmetically over time while building equity. At this price point, it's hard to find another Butler home offering this much space, character, and peace of mind from the major mechanical updates already completed. Flood insurance is currently just approximately $400 annually ($33/month), offering added peace of mind without a significant impact on monthly costs.
    63 days
    |
    441
    |
    33
    |

    Zillow last checked:

    Listing updated:

    Listed by:

    Megan Stevenson 724-933-6300,

    RE/MAX SELECT REALTY 724-933-6300

    Source: WPMLS,MLS#: 1752055MLS LogoOriginating MLS: West Penn Multi-List

    Loading...

      Facts & features

      Interior

      Bedrooms & bathrooms
      • Bedrooms: 4
      • Bathrooms: 1
      • Full bathrooms: 1
      Primary bedroom
      • Level: Upper
      • Dimensions: 12x10
      Bedroom 2
      • Level: Upper
      • Dimensions: 11x14
      Bedroom 3
      • Level: Upper
      • Dimensions: 10x10
      Bedroom 4
      • Level: Upper
      • Dimensions: 13x24
      Dining room
      • Level: Main
      • Dimensions: 14x13
      Kitchen
      • Level: Main
      • Dimensions: 12x8
      Living room
      • Level: Main
      • Dimensions: 14x13
      Heating
      • Forced Air, Gas
      Cooling
      • Wall/Window Unit(s)
      Appliances
      • Included: Dryer, Dishwasher, Disposal, Refrigerator, Washer
      Features
      • Flooring: Carpet
      • Basement: Unfinished,Walk-Up Access
      Interior area
      • Total structure area: 1,637
      • Total interior livable area: 1,637 sqft

      Property

      Parking
      • Parking features: On Street
      • Has uncovered spaces: Yes
      Features
      • Levels: Three Or More
      • Stories: 3
      • Pool features: None
      Lot
      • Size: 1,742 Square Feet
      • Dimensions: 0.04
      Details
      • Parcel number: 56510530000

      Construction

      Type & style
      • Home type: SingleFamily
      • Architectural style: Colonial,Three Story
      • Property subtype: Single Family Residence
      Materials
      • Brick
      • Roof: Asphalt
      Condition
      • Resale
      • Year built: 1900

      Utilities & green energy

      • Sewer: Public Sewer
      • Water: Public

      Community & HOA

      Community
      • Features: Public Transportation
      Location
      • Region: Butler

      Financial & listing details

      • Price per square foot: $70/sqft
      • Tax assessed value: $9,120
      • Annual tax amount: $1,653
      • Date on market: 5/6/2026

        Estimated market value

        Not available

        Estimated sales range

        Not available

        $1,581/mo

        Price history

        DateEventPrice
        6/17/2026Price change$114,900-3.8%$70/sqft
        Source: WPMLS #1752055 Report a problem
        5/6/2026Listed for sale$119,500+49.4%$73/sqft
        Source: WPMLS #1752055 Report a problem
        6/14/2023Sold$80,000-5.9%$49/sqft
        Source: WPMLS #1600591 Report a problem
        4/17/2023Contingent$85,000$52/sqft
        Source: WPMLS #1600591 Report a problem
        4/14/2023Listed for sale$85,000$52/sqft
        Source: WPMLS #1600591 Report a problem

        Public tax history

        YearProperty taxesTax assessment
        2025$1,653 -19.5%$9,120
        2024$2,054 -28.8%$9,120
        2023$2,887 +80.2%$9,120
        2022$1,602 $9,120
        2021$1,602 +0.4%$9,120
        2020$1,595 +95%$9,120
        2019$818 -47.8%$9,120
        2018$1,568 +522.2%$9,120
        2017$252 -42.4%$9,120
        2016$437 +63.1%$9,120
        2015$268 $9,120
        2014$268 $9,120
        2013$268 $9,120
        2012$268 $9,120
        2011$268 $9,120
        2010$268 $9,120
        2009$268 $9,120
        2008$268 +77.8%$9,120 +33.3%
        2007$151 -43.8%$6,840 -25%
        2006$268 +42.5%$9,120 +33.3%
        2005$188 -73.7%$6,840
        2004$715 +326.4%$6,840
        2003$168 $6,840
        2002$168 +14%$6,840
        2000$147 +22.9%$6,840
        1999$120 $6,840

        Find assessor info on the county website

        Monthly payment

        Est. payment

        Payment breakdown

        Explore the cost of this home by adjusting the details. Changes won't be saved.
        All calculations are estimates and provided by Zillow, Inc. for informational purposes only. Actual amounts may vary.
        HOA fees may include property taxes on listings classified as Co-Ops. Contact the listing agent and/or owner for fee details.
        Mortgage interest rates are dependent on a number of factors, including credit score, down payment, and repayment length. Interest rate data provided by Zillow Group Marketplace, Inc. as of 1/1/1970 from various mortgage lenders with which we have lead or other similar arrangements; the Estimated Payment is an average of those rates.
        See how much you could borrow to make a competitive offer.

        Climate risks

        Neighborhood: 16001

        Getting around

        75 / 100
        Very Walkable
        50 / 100
        Bikeable

        Nearby schools

        GreatSchools rating
        Schools provided by the listing agent
        • District: Butler

        Source: WPMLS. This data may not be complete. We recommend contacting the local school district to confirm school assignments for this home.

        A local agent can set up tours, give advice and negotiate with sellers.

        A local lender can help you make sure your offer is ready when you are.

        Browse local experts

        Similar homes

        Skip to the end of the carouselSkip to the beginning of the carousel